Skip main navigation
Off market
  • $488,700

    8490 E Deer Run St, Bel Aire, KS 67226

    4beds
    3,600sqft
    SingleFamily
    Built in 2017
    0.28 Acres Lot
    $488,700 Zestimate®
    $136/sqft
    $2,523 Estimated rent

    Home value

    $488,700

    $464,000 - $513,000

    $2,523/mo

    Zestimate® history
    Loading
    Loading...

    Owner options

    List your home for rent

    $2,523/mo

    Rent Zestimate®

    Find your next renter with Zillow Rental Manager. Plus, with online applications, you can quickly screen prospective tenants – for free.

    Learn more

    $2,523/mo

    Rent Zestimate®

    Refinance and save

    $2,579/mo

    Est. payment

    Refinancing to a lower rate could help reduce your monthly payments and save thousands over the life of the loan.

    See today's rates

    $2,579/mo

    Est. payment

    Explore your selling options

    Work with a Zillow partner agent

    Leverage their expertise and Zillow's premium Showcase listings to get your home seen by more buyers.

    Get started

    List with your own agent

    Get your home in front of millions of buyers by listing it on Zillow.

    Learn how to do it

    Sell it yourself

    Take full control of how buyers see your home on Zillow by listing For Sale by Owner (FSBO).

    List your home

    What's special

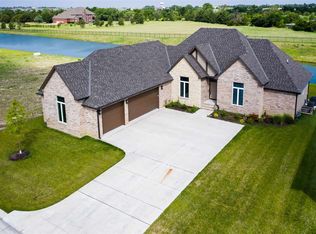
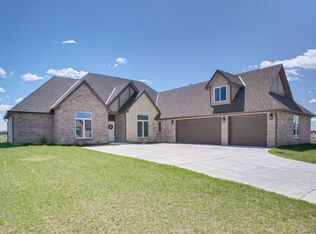
    Welcome to this Gorgeous ,Bright and Stunning Open Floor plan ~ This home is ready for a new family to Make a host of MEMORIES. You will love the vast feeling of this property from the minute you walk in the step inside. Breathtaking Wall of Windows greets you and the detailed trim work from the crown molding to the ceiling design is sure to impress. The Kitchen is beautiful, with tons of counter top space, full tile back splash, convenient desk/command center, Massive pantry and all opening to the Beautiful Living Room. The Formal Dining Room is perfectly situated for lots of dinner parties and family get togethers. Now let's talk about this Master Suite......it is a show stopper!!! Double Doors lead you into the sitting area which is perfect as a office area or reading nook , separated by a double sided fireplace you will go into the Master Bedroom, HUGE Master Bathroom and Walk In, fully loaded Master Closet.....tons of space. The secondary bedroom connects to the additional full bathroom. Spacious Laundry/drop zone area off the back of the home. Walking downstairs from the living room, you will love the convenience of the mid level walk out, still allowing for view out windows in the Basement. The Basement oversized and perfectly situated with a Huge Family Room and then two wings. Down one wing there is 2 large basement bedrooms and a full bathroom. A huge storage room is a must for all those "extras". This home is situated on a lake lot, fully landscaped with sprinkler system and a large composite deck for relaxing and enjoying the view. This home needs a Family to enjoy ALL it's wonderful features.....Make this house your HOME today. **Stay Tuned for an Artist Rendering of the Master Plan for our future Neighborhood Outdoor Common Area featuring, Basketball, pickleball courts, playground area, gazebo, fire pit, cooking grill and seating area. Also to come a neighborhood walking path. We can't wait to see you and your family make memories here!

    This property is not currently displayed as for sale or rent on Zillow. This may be different from what's on other websites or public sources.
    Facts & features

    Interior

    Bedrooms & bathrooms
    • Bedrooms: 4
    • Bathrooms: 3
    • Full bathrooms: 3
    Heating
    • Forced air, Electric, Gas
    Cooling
    • Central
    Appliances
    • Included: Dishwasher, Garbage disposal, Microwave
    • Laundry: Main Level, Separate Room
    Features
    • Ceiling Fan(s), Kitchen Island, Pantry, Walk-In Closet(s), Vaulted Ceiling(s), Formal, Desk, Electric Hookup, Gas Hookup, Eating Bar
    • Flooring: Tile, Concrete, Hardwood, Laminate
    • Windows: Storm Windows/Ins Glass
    • Basement: Finished
    • Has fireplace: Yes
    • Fireplace features: Gas, Two, Two Way, Fireplace Doors/Screens
    Interior area
    • Total interior livable area: 3,600 sqft
    • Finished area below ground: 1600

    Property

    Parking
    • Total spaces: 3
    • Parking features: Garage - Attached
    Features
    • Patio & porch: Patio, Covered Deck
    • Exterior features: Stucco, Wood, Brick, Cement / Concrete
    • Spa features: Bath
    • Frontage type: Paved Frontage
    Lot
    • Size: 0.28 Acres
    • Features: Corner Lot, Pond/Lake
    Details
    • Parcel number: 087104200240200100

    Construction

    Type & style
    • Home type: SingleFamily
    • Architectural style: Traditional
    Materials
    • Other
    • Foundation: Other
    • Roof: Composition
    Condition
    • Year built: 2017
    Details
    • Builder name: Ron Peake

    Utilities & green energy

    • Electric: 220 Volts in Laundry
    • Sewer: Sewer
    • Water: Public
    • Utilities for property: Natural Gas

    Community & HOA

    HOA
    • Has HOA: Yes
    • HOA fee: $20 monthly
    Location
    • Region: Bel Aire

    Financial & listing details

    • Price per square foot: $136/sqft
    • Tax assessed value: $499,100
    • Annual tax amount: $9,510

    Price history

    DateEventPrice
    3/5/2021Sold--
    Source: SCKMLS as distributed by MLS GRID #525001_584616 Report a problem
    2/3/2021Pending sale$393,900$109/sqft
    Source: SCKMLS as distributed by MLS GRID #584616 Report a problem
    1/19/2021Price change$393,900-1.5%$109/sqft
    Source: SCKMLS as distributed by MLS GRID #584616 Report a problem
    11/6/2020Price change$399,900-2.7%$111/sqft
    Source: Keller Williams Signature Partners #584616 Report a problem
    9/24/2020Price change$410,900-1.2%$114/sqft
    Source: Keller Williams Signature Partners #584616 Report a problem
    8/1/2020Price change$415,900-2%$116/sqft
    Source: Keller Williams Signature Partners #584616 Report a problem
    8/27/2019Price change$424,500-2.4%$118/sqft
    Source: Deer Run Properties #569815 Report a problem
    8/6/2019Listed for sale$435,000$121/sqft
    Source: Deer Run Properties #569815 Report a problem

    Public tax history

    YearProperty taxesTax assessment
    2025$9,510 +5.4%$57,397 +8.6%
    2024$9,024 +4.3%$52,832 +8%
    2023$8,656 +5.3%$48,922
    2022$8,219 -0.3%--
    2021$8,244 --
    2020-- $45,264 +9.9%
    2019-- $41,182 +40.9%
    2018-- $29,234
    2017-- --
    Find assessor info on the county website

    Neighborhood: 67226

    Nearby schools

    GreatSchools rating
    Schools provided by the listing agent
    • Elementary: Isely Magnet (NH)
    • Middle: Stucky
    • High: Northeast
    • District: Wichita School District (USD 259)

    Source: The MLS. This data may not be complete. We recommend contacting the local school district to confirm school assignments for this home.

    Get pre-qualified for a loan
    At Zillow Home Loans, we can pre-qualify you in as little as 5 minutes with no impact to your credit score.

    An equal housing lender. NMLS #10287.

    Sell for more on Zillow
    Get a Zillow Showcase℠ listing at no additional cost and you could sell for .
    $488,700
    2% more
    +$9,774
    With Zillow Showcase(estimated)
    $498,474