Welcome to this beautifully updated, move-in-ready home where nearly every space has been thoughtfully remodeled inside and out. The current owners have taken great care in transforming this property, creating a clean, modern, and functional layout that’s ready for its next owners to enjoy!
As you enter, you’re greeted by a spacious foyer with ample storage. The upper level has been completely remodeled into an open-concept layout that flows seamlessly between the kitchen, dining, and living areas, perfect for both everyday living and entertaining.
The kitchen has been fully updated with new DuraSupreme maple cabinetry (soft-close) in a warm cashew finish, quartz countertops, stainless steel appliances, and a center island with breakfast bar and pendant lighting. The dining area is filled with natural light from a floor-to-ceiling window and sliding glass door, which opens to an expansive deck which is ideal for grilling, entertaining, or relaxing evenings outdoors.
The main living spaces are finished with industrial strength luxury vinyl plank flooring, offering both style and long-term performance. The main level bedrooms and bathroom were fully remodeled in 2024, including new carpeting, updated lighting, and a completely refreshed bathroom featuring modern fixtures and a new tub with custom tiled shower.
The lower level continues the updates with new carpet, fresh paint, and recessed lighting throughout. This level includes two additional bedrooms, a 3/4 bathroom, a cozy family room with a wood-burning fireplace, and a dedicated office space, perfect for working from home or additional flexibility. The garage has been insulated and finished and features additional side storage space perfect for a workbench, lawn care items, or outdoor gear.
Outside, you’ll find two separate deck areas and a yard with established strawberry, raspberry, and vegetable gardens, along with plenty of room to entertain or enjoy outdoor activities. Major exterior updates include a Class 4 impact-resistant roof (2017) and new siding (2019), providing added peace of mind.
With extensive updates already completed and a functional, well-designed layout throughout, this home truly offers move-in-ready living. A must-see for anyone looking for a well-cared-for, fully updated home.
Closed
$422,500
8490 Knollwood Dr, Mounds View, MN 55112
4beds
1,936sqft
Single Family
Built in 1977
0.3 Acres Lot
$423,000 Zestimate®
$218/sqft
$2,784 Estimated rent
Home value
$423,000
$389,000 - $461,000
$2,784/mo
Zestimate® history
Owner options
List your home for rent
$2,784/mo
Rent Zestimate®
Find your next renter with Zillow Rental Manager. Plus, with online applications, you can quickly screen prospective tenants – for free.
$2,784/mo
Rent Zestimate®
Refinance and save
$2,734/mo
Est. payment
Refinancing to a lower rate could help reduce your monthly payments and save thousands over the life of the loan.
$2,734/mo
Est. payment
Explore your selling options
Work with a Zillow partner agent
Leverage their expertise and Zillow's premium Showcase listings to get your home seen by more buyers.
Get startedList with your own agent
Get your home in front of millions of buyers by listing it on Zillow.
Learn how to do itSell it yourself
Take full control of how buyers see your home on Zillow by listing For Sale by Owner (FSBO).
List your homeWhat's special
Zillow last checked:
Listing updated:
Listed by:
Elijah Buecksler 651-500-3622,
Keller Williams Select Realty
Bought with:
Paul A Olson
Keller Williams Realty Integrity Lakes
Grace McDonald
Source: NorthstarMLS as distributed by MLS GRID,MLS#: 7061397
Facts & features
Interior
Bedrooms & bathrooms
- Bedrooms: 4
- Bathrooms: 2
- Full bathrooms: 1
- 3/4 bathrooms: 1
Bedroom
- Level: Upper
- Area: 196 Square Feet
- Dimensions: 14X14
Bedroom 2
- Level: Upper
- Area: 126 Square Feet
- Dimensions: 14X9
Bedroom 3
- Level: Lower
- Area: 99 Square Feet
- Dimensions: 11X9
Bedroom 4
- Level: Lower
- Area: 99 Square Feet
- Dimensions: 11X9
Bathroom
- Level: Upper
- Area: 50 Square Feet
- Dimensions: 10X5
Bathroom
- Level: Lower
- Area: 40 Square Feet
- Dimensions: 8X5
Deck
- Level: Upper
- Area: 240 Square Feet
- Dimensions: 24X10
Deck
- Level: Main
- Area: 238 Square Feet
- Dimensions: 17X14
Dining room
- Level: Upper
- Area: 110 Square Feet
- Dimensions: 11X10
Family room
- Level: Lower
- Area: 187 Square Feet
- Dimensions: 17X11
Foyer
- Level: Main
- Area: 40 Square Feet
- Dimensions: 8X5
Garage
- Level: Main
- Area: 506 Square Feet
- Dimensions: 23X22
Kitchen
- Level: Upper
- Area: 120 Square Feet
- Dimensions: 12X10
Living room
- Level: Upper
- Area: 264 Square Feet
- Dimensions: 22X12
Office
- Level: Lower
- Area: 110 Square Feet
- Dimensions: 11X10
Utility room
- Level: Lower
- Area: 110 Square Feet
- Dimensions: 11X10
Heating
- Forced Air, Fireplace(s)
Cooling
- Central Air
Appliances
- Included: Dishwasher, Dryer, Humidifier, Gas Water Heater, Microwave, Range, Refrigerator, Stainless Steel Appliance(s), Washer, Water Softener Owned
- Laundry: In Basement, Electric Dryer Hookup, Lower Level, Laundry Room, Sink, Washer Hookup
Features
- Basement: Block,Crawl Space,Daylight,Egress Window(s),Finished,Storage Space,Sump Basket,Sump Pump
- Number of fireplaces: 1
- Fireplace features: Family Room, Wood Burning
Interior area
- Total structure area: 2,033
- Total interior livable area: 1,936 sqft
- Finished area above ground: 1,073
- Finished area below ground: 863
Property
Parking
- Total spaces: 2
- Parking features: Attached, Asphalt, Garage, Garage Door Opener, Insulated Garage, Storage
- Attached garage spaces: 2
- Has uncovered spaces: Yes
- Details: Garage Door Height (7), Garage Door Width (16)
Accessibility
- Accessibility features: None
Features
- Levels: Multi/Split
- Patio & porch: Deck
Lot
- Size: 0.3 Acres
- Dimensions: 119 x 100 x 119 x 100
- Features: Tree Coverage - Light
Details
- Foundation area: 960
- Parcel number: 063023210081
- Zoning description: Residential-Single Family
Construction
Type & style
- Home type: SingleFamily
- Property subtype: Single Family
Materials
- Roof: Age Over 8 Years,Asphalt
Condition
- New construction: No
- Year built: 1977
Utilities & green energy
- Electric: 150 Amp Service
- Gas: Natural Gas
- Sewer: City Sewer/Connected
- Water: City Water/Connected
Community & HOA
Community
- Subdivision: Barth & Wakiriak Add
HOA
- Has HOA: No
Location
- Region: Mounds View
Financial & listing details
- Price per square foot: $218/sqft
- Tax assessed value: $398,800
- Annual tax amount: $5,688
- Date on market: 4/26/2026
- Cumulative days on market: 4 days
Price history
| Date | Event | Price |
|---|---|---|
| 6/26/2026 | Sold | $422,500+5.6%$218/sqft |
Source:  NorthstarMLS as distributed by MLS GRID #7061397 Report a problem NorthstarMLS as distributed by MLS GRID #7061397 Report a problem | ||
| 5/6/2026 | Pending sale | $400,000$207/sqft |
Source: NorthstarMLS as distributed by MLS GRID #7061397 Report a problem | ||
| 5/2/2026 | Listed for sale | $400,000+70.2%$207/sqft |
Source: NorthstarMLS as distributed by MLS GRID #7061397 Report a problem | ||
| 9/7/2016 | Sold | $235,000-4.1%$121/sqft |
Source: NorthstarMLS as distributed by MLS GRID #4729038 Report a problem | ||
| 6/16/2016 | Listed for sale | $245,000$127/sqft |
Source: Exit Realty Nexus #4729038 Report a problem | ||
Public tax history
| Year | Property taxes | Tax assessment |
|---|---|---|
| 2025 | $5,142 +5.5% | $398,800 +4% |
| 2024 | $4,874 +3.4% | $383,400 +3.5% |
| 2023 | $4,714 +8.3% | $370,600 +2% |
| 2022 | $4,354 +13.5% | $363,300 +18% |
| 2021 | $3,836 -6.3% | $308,000 +10.6% |
| 2020 | $4,096 +28% | $278,500 +17.6% |
| 2019 | $3,200 | $236,800 |
| 2018 | $3,200 | $236,800 +4.6% |
| 2017 | $3,200 | $226,400 |
| 2016 | $3,200 +6.4% | -- |
| 2015 | $3,008 +7.1% | $203,600 |
| 2014 | $2,808 -3.4% | -- |
| 2013 | $2,908 -7.4% | -- |
| 2012 | $3,142 +9.3% | -- |
| 2011 | $2,874 | -- |
| 2010 | -- | -- |
| 2009 | $2,610 +3.6% | -- |
| 2008 | $2,520 -8.1% | -- |
| 2007 | $2,742 +5.8% | -- |
| 2006 | $2,592 +4% | -- |
| 2005 | $2,492 +15.1% | -- |
| 2004 | $2,166 +27.7% | -- |
| 2003 | $1,696 +2.3% | -- |
| 2002 | $1,658 -13.3% | -- |
| 2001 | $1,912 +20.8% | -- |
| 2000 | $1,583 | -- |
Find assessor info on the county website
Neighborhood: 55112
Nearby homes
- $444,3004 bd3 ba1.9k sqft2932 County Road J, Mounds View, MN 55112Off Market
- $422,3003 bd2 ba1.8k sqft8484 Knollwood Dr, Mounds View, MN 55112Off Market
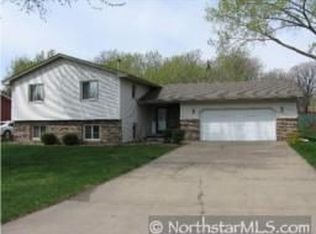
- $392,3003 bd2 ba1.6k sqft8480 Knollwood Dr, Mounds View, MN 55112Off Market
- $426,1004 bd3 ba2k sqft2964 County Road J, Mounds View, MN 55112Off Market
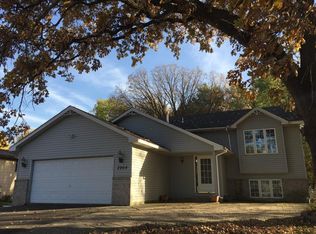
- $---- bd-- ba-- sqft2964 County Road J, Saint Paul, MN 55112Off Market
- $430,2004 bd2 ba1.2k sqft1861 85th Ave NE, Blaine, MN 55449Off Market
- $371,0004 bd2 ba2.1k sqft8499 Knollwood Dr, Mounds View, MN 55112Off Market
- $506,8005 bd3 ba1.9k sqft8516 Jenkins Ct NE, Blaine, MN 55449Off Market
Nearby schools
GreatSchools rating
- 4/10Pinewood Elementary SchoolGrades: 1-5Distance: 1.9 mi
- 6/10Edgewood Middle SchoolGrades: 6-8Distance: 2.2 mi
- 8/10Irondale Senior High SchoolGrades: 9-12Distance: 2.5 mi
Get a cash offer in 3 minutes
Find out how much your home could sell for in as little as 3 minutes with a no-obligation cash offer.
Estimated market value
$423,000
Get a cash offer in 3 minutes
Find out how much your home could sell for in as little as 3 minutes with a no-obligation cash offer.
Estimated market value
$423,000
- Minnesota
- Ramsey County
- Mounds View
- 55112
- 8490 Knollwood Dr
Nearby cities
Nearby zip codes
Other Mounds View Topics
