Dreaming of the perfect home with a white picket fence? Here it is! Delivering charm and sweeping city light and mountain VIEWS, this SINGLE STORY 3 bed 2 bath home tucked away in the Bel Air neighborhood of Anaheim Hills offers a a sense of tranquility and vibrant energy all at once. Delightful curb appeal welcomes you up a newly paved and enclosed front patio for extra outdoor entertaining. Inside discover a cozy family room with vaulted ceilings, rich brick fireplace with custom mantel and a picture perfect bay window trimmed in classic plantation shutters. The newly remodeled farmhouse kitchen is accented with crisp white shaker cabinetry, quartz counters, glazed subway tile backsplash, stainless steel appliances, a deep single basin sink, recessed lighting and features a light-filled window box. Head down the halls trimmed in wainscoting to the primary bedroom with vaulted ceilings and impressive views overlooking the rolling hills and direct access to the backyard. The enviable remodeled primary bath features a walk in shower with artful tile work and a custom glass enclosure and dual vanities with granite counters. Two ample sized guest bedrooms share a guest bath with single vanity and granite counter. Outdoor entertain under the covered patio outfitted with electrical lighting or perfect your golf game on the putting green while soaking in the incredible views. The garage features epoxy flooring, upgraded lighting, new cabinets, a custom entertainment center with TV and attic storage with pull down ladder. Other improvements include a newer water heater, HVAC system, gutter system, whole house fan, interior and exterior paint, low maintenance turf, exterior hardie plank concrete siding and new stone facade. This low HOA neighborhood offers convenient access to 91 and 241 freeways, shopping centers, dining, hiking trails, award-winning schools and more!
Sold for $1,037,500
Listed by: First Team Real Estate • Leslie Cole • Contact: 714-747-2690
Bought with: WeTrust Realty
$1,037,500
8491 E Frostwood St, Anaheim, CA 92808
3beds
1,274sqft
Single Family Residence
Built in 1984
5,000 Square Feet Lot
$1,049,000 Zestimate®
$814/sqft
$4,159 Estimated rent
Home value
$1,049,000
$965,000 - $1.13M
$4,159/mo
Zestimate® history
Owner options
List your home for rent
$4,159/mo
Rent Zestimate®
Find your next renter with Zillow Rental Manager. Plus, with online applications, you can quickly screen prospective tenants – for free.
$4,159/mo
Rent Zestimate®
Refinance and save
$6,686/mo
Est. payment
Refinancing to a lower rate could help reduce your monthly payments and save thousands over the life of the loan.
$6,686/mo
Est. payment
Explore your selling options
Work with a Zillow partner agent
Leverage their expertise and Zillow's premium Showcase listings to get your home seen by more buyers.
Get startedList with your own agent
Get your home in front of millions of buyers by listing it on Zillow.
Learn how to do itSell it yourself
Take full control of how buyers see your home on Zillow by listing For Sale by Owner (FSBO).
List your homeWhat's special
Zillow last checked:
Listing updated:
Listed by:
Leslie Cole DRE #02003669 7147472690,
First Team Real Estate
Bought with:
Ya Ting Chan, DRE #01872450
WeTrust Realty
Source: CRMLS,MLS#: PW25190952 Originating MLS: California Regional MLS
Originating MLS: California Regional MLSFacts & features
Interior
Bedrooms & bathrooms
- Bedrooms: 3
- Bathrooms: 2
- Full bathrooms: 2
- Main level bathrooms: 2
- Main level bedrooms: 3
Rooms
- Room types: Bedroom, Family Room, Primary Bedroom
Primary bedroom
- Features: Main Level Primary
Bedroom
- Features: All Bedrooms Down
Bathroom
- Features: Dual Sinks, Granite Counters, Remodeled, Tub Shower, Walk-In Shower
Kitchen
- Features: Quartz Counters
Heating
- Central, Fireplace(s)
Cooling
- Central Air, Whole House Fan
Appliances
- Included: Dishwasher, Electric Range, Gas Range, Microwave, Refrigerator
- Laundry: In Garage
Features
- Block Walls, Ceiling Fan(s), Eat-in Kitchen, Paneling/Wainscoting, Quartz Counters, Recessed Lighting, All Bedrooms Down, Main Level Primary
- Flooring: Tile
- Windows: Double Pane Windows, Plantation Shutters
- Has fireplace: Yes
- Fireplace features: Family Room, Gas
- Common walls with other units/homes: No Common Walls
Interior area
- Total interior livable area: 1,274 sqft
Property
Parking
- Total spaces: 2
- Parking features: Garage
- Attached garage spaces: 2
Accessibility
- Accessibility features: No Stairs
Features
- Levels: One
- Stories: 1
- Entry location: 1
- Patio & porch: Covered
- Pool features: None
- Spa features: None
- Has view: Yes
- View description: City Lights, Hills, Mountain(s)
Lot
- Size: 5,000 Square Feet
- Features: 0-1 Unit/Acre, Lawn, Landscaped, Paved, Sprinkler System
Details
- Additional structures: Shed(s)
- Parcel number: 35404416
- Special conditions: Standard
Construction
Type & style
- Home type: SingleFamily
- Architectural style: Traditional
- Property subtype: Single Family Residence
Materials
- HardiPlank Type, Stucco
- Foundation: Slab
Condition
- Updated/Remodeled,Turnkey
- New construction: No
- Year built: 1984
Utilities & green energy
- Sewer: Public Sewer
- Water: Public
- Utilities for property: Cable Available, Electricity Connected, Natural Gas Connected, Phone Available, Sewer Connected, Water Connected
Community & HOA
Community
- Features: Biking, Curbs, Foothills, Hiking, Street Lights, Suburban, Sidewalks
- Security: Carbon Monoxide Detector(s), Fire Detection System, Smoke Detector(s)
- Subdivision: Bel Air (Bela)
HOA
- Has HOA: Yes
- Amenities included: Maintenance Grounds
- HOA fee: $77 monthly
- HOA name: East Hills
- HOA phone: 626-967-7921
Location
- Region: Anaheim
Financial & listing details
- Price per square foot: $814/sqft
- Tax assessed value: $760,082
- Annual tax amount: $8,380
- Date on market: 8/23/2025
- Cumulative days on market: 36 days
- Listing terms: Cash,Conventional
- Road surface type: Paved
Price history
| Date | Event | Price |
|---|---|---|
| 11/24/2025 | Sold | $1,037,500-1.1%$814/sqft |
Source:  CRMLS #PW25190952 Report a problem CRMLS #PW25190952 Report a problem | ||
| 10/31/2025 | Pending sale | $1,049,000$823/sqft |
Source: CRMLS #PW25190952 Report a problem | ||
| 9/30/2025 | Contingent | $1,049,000$823/sqft |
Source: CRMLS #PW25190952 Report a problem | ||
| 9/13/2025 | Listed for sale | $1,049,000$823/sqft |
Source: CRMLS #PW25190952 Report a problem | ||
| 9/4/2025 | Contingent | $1,049,000$823/sqft |
Source: CRMLS #PW25190952 Report a problem | ||
| 8/24/2025 | Listed for sale | $1,049,000+50.9%$823/sqft |
Source: CRMLS #PW25190952 Report a problem | ||
| 9/30/2019 | Sold | $695,000$546/sqft |
Source:  CRMLS #PW19178374 Report a problem CRMLS #PW19178374 Report a problem | ||
| 8/13/2019 | Pending sale | $695,000$546/sqft |
Source: First Team Real Estate #PW19178374 Report a problem | ||
| 7/26/2019 | Listed for sale | $695,000+23%$546/sqft |
Source: First Team Real Estate #PW19178374 Report a problem | ||
| 6/4/2015 | Sold | $565,000+111.6%$443/sqft |
Source: Public Record Report a problem | ||
| 9/8/2000 | Sold | $267,000+13.6%$210/sqft |
Source: Public Record Report a problem | ||
| 8/28/1998 | Sold | $235,000$184/sqft |
Source: Public Record Report a problem | ||
Public tax history
| Year | Property taxes | Tax assessment |
|---|---|---|
| 2025 | $8,380 +2.3% | $760,082 +2% |
| 2024 | $8,194 +2.2% | $745,179 +2% |
| 2023 | $8,014 +2% | $730,568 +2% |
| 2022 | $7,858 +2.9% | $716,244 +2% |
| 2021 | $7,637 +0.9% | $702,200 +1% |
| 2020 | $7,566 | $695,000 +14.2% |
| 2019 | $7,566 +11.7% | $608,724 +2% |
| 2018 | $6,777 +6% | $596,789 +2% |
| 2017 | $6,396 | $585,088 +2% |
| 2016 | $6,396 +2% | $573,616 +71.4% |
| 2015 | $6,272 +71.7% | $334,752 +2% |
| 2014 | $3,653 | $328,195 +0.5% |
| 2013 | -- | $326,712 +2% |
| 2012 | -- | $320,306 +2% |
| 2011 | -- | $314,026 +0.8% |
| 2010 | -- | $311,680 -0.2% |
| 2009 | -- | $312,421 +2% |
| 2008 | -- | $306,296 +2% |
| 2007 | -- | $300,291 +2% |
| 2006 | -- | $294,403 +2% |
| 2005 | -- | $288,631 +2% |
| 2004 | -- | $282,972 +1.9% |
| 2003 | -- | $277,786 +2% |
| 2002 | -- | $272,340 +2% |
| 2001 | $2,720 +11.2% | $267,000 +11.4% |
| 2000 | $2,445 | $239,700 |
Find assessor info on the county website
Neighborhood: Anaheim Hills
Nearby homes
- $1,140,3003 bd2 ba1.7k sqft8495 E Frostwood St, Anaheim, CA 92808Off Market
- $1,077,8003 bd2 ba1.3k sqft8487 E Frostwood St, Anaheim, CA 92808Off Market
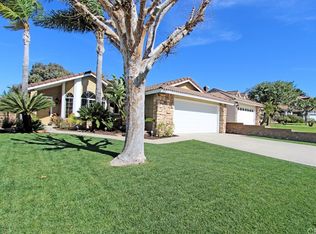
- $1,046,3003 bd2 ba1.7k sqft8483 E Frostwood St, Anaheim, CA 92808Off Market
- $1,274,9003 bd2 ba2.1k sqft8499 E Frostwood St, Anaheim, CA 92808Off Market

- $1,139,0003 bd3 ba1.7k sqft261 S Jutewood St, Anaheim, CA 92808Off Market
- $1,233,8004 bd3 ba1.8k sqft8508 E Meadowridge St, Anaheim, CA 92808Off Market
- $985,4003 bd2 ba1.2k sqft8479 E Frostwood St, Anaheim, CA 92808Off Market
- $1,101,0003 bd2 ba1.3k sqft8504 E Meadowridge St, Anaheim, CA 92808Off Market
Nearby schools
GreatSchools rating
- 9/10Running Springs Elementary SchoolGrades: K-8Distance: 0.9 mi
- 10/10Canyon High SchoolGrades: 9-12Distance: 3.2 mi
- 9/10El Rancho Charter SchoolGrades: 7-8Distance: 1.9 mi
Schools provided by the listing agent
- Elementary: Running Springs
- Middle: El Rancho Charter
- High: Canyon
Source: CRMLS. This data may not be complete. We recommend contacting the local school district to confirm school assignments for this home.
Get a cash offer in 3 minutes
Find out how much your home could sell for in as little as 3 minutes with a no-obligation cash offer.
Estimated market value
$1,049,000
Get a cash offer in 3 minutes
Find out how much your home could sell for in as little as 3 minutes with a no-obligation cash offer.
Estimated market value
$1,049,000
- California
- Orange County
- Anaheim
- 92808
- Anaheim Hills
- 8491 E Frostwood St
Nearby cities
Nearby neighborhoods
Nearby zip codes
Other Anaheim Topics
