Welcome to Audrey Plantation! Quiet country living with a short drive to downtown Pensacola and less than 10 minutes to the closest boat launch. The moment you drive up, you will appreciate the excellent curb appeal. You will notice the upgraded landscaping package and meticulously maintained full brick exterior. The front door is beveled glass with two sides lights and a transom. From the foyer, you pass through an arch into an open great room with high ceilings and a gas fireplace. The floor plan is open and bright with no wasted space. The breakfast nook has windows on two sides for lots of light. Granite counter tops grace stain wood cabinets in the kitchen. A breakfast bar, also solid surface divides the great room from the kitchen, a great place for entertaining or morning coffee. Appliances are Kenmore stainless steel and include a smooth top range, microwave and dishwasher; kitchen plumbed for gas. The master bedroom is ample in size and has a trey ceiling, ceiling fans and new carpet. A huge walk-in closet is accessible from the master bedroom. Solid surface counter tops, double vanities, garden tub, separate shower and glass block window are found in the luxury master bath. Outside you will find an extended driveway, fully fenced yard with new double gate to park your water toys. New roof installed one year ago and easy to use modern security alarm system.
Sold for $329,900
$329,900
8491 Ferlon Ave, Pensacola, FL 32526
4beds
1,964sqft
Single Family Residence
Built in 2009
0.25 Acres Lot
$333,200 Zestimate®
$168/sqft
$2,064 Estimated rent
Home value
$333,200
$297,000 - $377,000
$2,064/mo
Zestimate® history
Owner options
List your home for rent
$2,064/mo
Rent Zestimate®
Find your next renter with Zillow Rental Manager. Plus, with online applications, you can quickly screen prospective tenants – for free.
$2,064/mo
Rent Zestimate®
Refinance and save
$2,479/mo
Est. payment
Refinancing to a lower rate could help reduce your monthly payments and save thousands over the life of the loan.
$2,479/mo
Est. payment
Explore your selling options
Work with a Zillow partner agent
Leverage their expertise and Zillow's premium Showcase listings to get your home seen by more buyers.
Get startedList with your own agent
Get your home in front of millions of buyers by listing it on Zillow.
Learn how to do itSell it yourself
Take full control of how buyers see your home on Zillow by listing For Sale by Owner (FSBO).
List your homeWhat's special
Fully fenced yardGas fireplaceGranite countertopsHigh ceilingsNew carpetFull brick exteriorExcellent curb appeal
Zillow last checked:
Listing updated:
Listed by:
Samuel London 850-977-5698,
American Valor Realty LLC
Bought with:
Caleb Wilkerson
Levin Rinke Realty
Source: PAR,MLS#: 656293
Facts & features
Interior
Bedrooms & bathrooms
- Bedrooms: 4
- Bathrooms: 2
- Full bathrooms: 2
Primary bedroom
- Level: First
- Area: 270
- Dimensions: 18 x 15
Bedroom
- Level: First
- Area: 132
- Dimensions: 11 x 12
Bedroom 1
- Level: First
- Area: 132
- Dimensions: 11 x 12
Dining room
- Level: First
- Area: 182
- Dimensions: 13 x 14
Kitchen
- Level: First
- Area: 182
- Dimensions: 13 x 14
Heating
- Natural Gas
Cooling
- Central Air, Ceiling Fan(s)
Appliances
- Included: Gas Water Heater, Dryer, Washer, Built In Microwave, Dishwasher, Disposal, Double Oven, Refrigerator
- Laundry: Inside, W/D Hookups
Features
- Baseboards, Ceiling Fan(s), High Ceilings, Recessed Lighting
- Flooring: Tile, Vinyl, Carpet
- Doors: Insulated Doors
- Windows: Double Pane Windows, Blinds, Shutters, Impact Resistant Windows
- Has basement: No
Interior area
- Total structure area: 1,964
- Total interior livable area: 1,964 sqft
Property
Parking
- Total spaces: 2
- Parking features: 2 Car Garage
- Garage spaces: 2
Features
- Levels: One
- Stories: 1
- Patio & porch: Covered, Porch
- Pool features: None
- Fencing: Back Yard,Privacy
Lot
- Size: 0.25 Acres
- Features: Interior Lot, Sprinkler
Details
- Parcel number: 181s311106000430
- Zoning description: Res Single
Construction
Type & style
- Home type: SingleFamily
- Architectural style: A-Frame
- Property subtype: Single Family Residence
Materials
- Brick, Frame
- Foundation: Slab
- Roof: Shingle
Condition
- Resale
- New construction: No
- Year built: 2009
Utilities & green energy
- Electric: Circuit Breakers, Copper Wiring
- Sewer: Public Sewer
- Water: Public
- Utilities for property: Cable Available
Green energy
- Energy efficient items: Heat Pump, Insulation, Insulated Walls, Ridge Vent
Community & HOA
Community
- Security: Security System, Smoke Detector(s)
- Subdivision: Audrey Plantation
HOA
- Has HOA: Yes
- Services included: Association
- HOA fee: $300 annually
Location
- Region: Pensacola
Financial & listing details
- Price per square foot: $168/sqft
- Tax assessed value: $303,309
- Annual tax amount: $1,164
- Price range: $329.9K - $329.9K
- Date on market: 12/12/2024
- Cumulative days on market: 15 days
- Road surface type: Paved
Price history
| Date | Event | Price |
|---|---|---|
| 1/13/2025 | Sold | $329,900$168/sqft |
Source:  PAR #656293 Report a problem PAR #656293 Report a problem | ||
| 1/8/2025 | Pending sale | $329,900$168/sqft |
Source: PAR #656293 Report a problem | ||
| 12/16/2024 | Contingent | $329,900$168/sqft |
Source: PAR #656293 Report a problem | ||
| 12/12/2024 | Listed for sale | $329,900+72.7%$168/sqft |
Source: PAR #656293 Report a problem | ||
| 5/13/2010 | Sold | $191,000$97/sqft |
Source: Public Record Report a problem | ||
Public tax history
| Year | Property taxes | Tax assessment |
|---|---|---|
| 2024 | $1,164 +2.4% | $303,309 +3.7% |
| 2023 | $1,136 -2% | $292,507 +20% |
| 2022 | $1,159 +1.6% | $243,821 +22.4% |
| 2021 | $1,141 +1.4% | $199,205 +12.2% |
| 2020 | $1,124 +2.5% | $177,586 +5.1% |
| 2019 | $1,097 | $168,979 +31.8% |
| 2018 | $1,097 -25.6% | $128,238 +2.1% |
| 2017 | $1,476 +35.8% | $125,601 +2.1% |
| 2016 | $1,087 -25.1% | $123,018 +0.7% |
| 2015 | $1,450 | $122,163 +0.8% |
| 2014 | $1,450 | $121,194 +1.5% |
| 2013 | -- | $119,403 |
| 2012 | -- | $119,403 -3% |
| 2011 | -- | $123,142 -3.5% |
| 2010 | -- | $127,575 +616.2% |
| 2009 | -- | $17,812 |
| 2008 | -- | $17,812 -25% |
| 2007 | -- | $23,750 |
Find assessor info on the county website
Neighborhood: 32526
Nearby homes
- $384,3004 bd2 ba2.5k sqft8487 Ferlon Ave, Pensacola, FL 32526Off Market
- $377,700-- bd10 ba2.5k sqft8483 Ferlon Ave, Pensacola, FL 32526Off Market
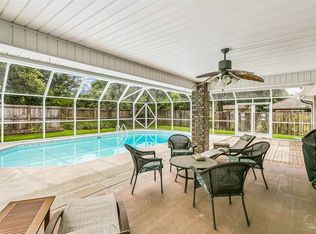
- $459,9904 bd3 ba2.4k sqft8494 Ferlon Ave, Pensacola, FL 32526For Sale
- $232,800-- bd6 ba1.9k sqft8113 Mobile Hwy, Pensacola, FL 32526Off Market
- $363,6004 bd3 ba2.2k sqft8490 Ferlon Ave, Pensacola, FL 32526Off Market
- $365,1004 bd3 ba2.5k sqft8486 Ferlon Ave, Pensacola, FL 32526Off Market
- $534,800-- bd11 ba2.9k sqft8498 Ferlon Ave, Pensacola, FL 32526Off Market
- $319,8004 bd2 ba1.9k sqft8479 Ferlon Ave, Pensacola, FL 32526Off Market
Nearby schools
GreatSchools rating
- 7/10Beulah Elementary SchoolGrades: PK-5Distance: 1.9 mi
- 5/10Beulah Middle SchoolGrades: 6-8Distance: 1 mi
- 2/10Pine Forest High SchoolGrades: 9-12Distance: 5.9 mi
Schools provided by the listing agent
- Elementary: Beulah
- Middle: BEULAH
- High: Pine Forest
Source: PAR. This data may not be complete. We recommend contacting the local school district to confirm school assignments for this home.


Get pre-qualified for a loan
At Zillow Home Loans, we can pre-qualify you in as little as 5 minutes with no impact to your credit score.An equal housing lender. NMLS #10287.
Sell for more on Zillow
Get a Zillow Showcase℠ listing at no additional cost and you could sell for .
$333,200
2% more
+$6,664
With Zillow Showcase(estimated)
$339,864
- Florida
- Escambia County
- Pensacola
- 32526
- 8491 Ferlon Ave
Nearby cities
Nearby neighborhoods
Nearby zip codes
Other Pensacola Topics
