Skip main navigation
Off market
  • Tax assessed value
    $184,430

    8491 Nittany Dr, Melrose, FL 32666

    3beds
    2,227sqft
    SingleFamily
    Built in 1976
    2.45 Acres Lot
    $-- Zestimate®
    $83/sqft
    $2,489 Estimated rent

    Home value

    Not available

    Estimated sales range

    Not available

    $2,489/mo

    Zestimate® history
    Loading
    Loading...

    Owner options

    List your home for rent

    $2,489/mo

    Rent Zestimate®

    Find your next renter with Zillow Rental Manager. Plus, with online applications, you can quickly screen prospective tenants – for free.

    Learn more

    $2,489/mo

    Rent Zestimate®

    Refinance and save

    $1,300/mo

    Est. payment

    Refinancing to a lower rate could help reduce your monthly payments and save thousands over the life of the loan.

    See today's rates

    $1,300/mo

    Est. payment

    Explore your selling options

    Work with a Zillow partner agent

    Leverage their expertise and Zillow's premium Showcase listings to get your home seen by more buyers.

    Get started

    List with your own agent

    Get your home in front of millions of buyers by listing it on Zillow.

    Learn how to do it

    Sell it yourself

    Take full control of how buyers see your home on Zillow by listing For Sale by Owner (FSBO).

    List your home

    What's special

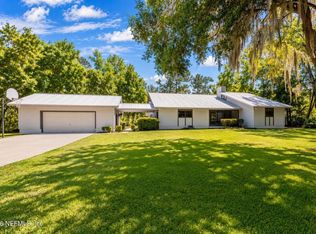
    Peaceful retreat nestled on 2.45 acres with a walking easement to Lily Lake; one of the most desired lakes in region! Recreational boating, fishing, swimming available with a short walk down your own personal path! Easy commute to surrounding cities - enjoy the benefits of country life without the hassles. The wood-burning stone fireplace is the focal point of the spacious family room, complete with cathedral ceiling and clerestory windows. New flooring just installed and potential uses for the spacious rooms include formal dining room or office with a gorgeous view of the front yard where you can enjoy watching the nature outside. Custom cabinets afford tons of storage space and a deep bay window allow natural light to brighten the kitchen. Ample pantry space in utility room with access to a 1/2 bath. Giant master suite includes a large walk-in closet and sitting area that can be used as a bonus room. Two additional large bedrooms have access to a renovated bathroom with beautiful natural tile work and a rainfall shower. Enjoy the screened-in porch with long-lasting manufactured planks, a large workshop with attached and covered lean-to and above ground pool with brand new carpeting on the metal deck. New roof & HVAC in 03/15.

    This property is off market, which means it's not currently listed for sale or rent on Zillow. This may be different from what's available on other websites or public sources.

    Facts & features

    Interior

    Bedrooms & bathrooms
    • Bedrooms: 3
    • Bathrooms: 3
    • Full bathrooms: 2
    • 1/2 bathrooms: 1
    Heating
    • Other, Electric
    Cooling
    • Central
    Appliances
    • Included: Dishwasher, Dryer, Freezer, Microwave, Range / Oven, Refrigerator, Washer
    Features
    • Flooring: Other, Carpet, Linoleum / Vinyl
    • Basement: None
    • Has fireplace: Yes
    Interior area
    • Total interior livable area: 2,227 sqft

    Property

    Parking
    • Parking features: Carport
    Features
    • Exterior features: Stone, Wood, Brick
    Lot
    • Size: 2.45 Acres
    Details
    • Parcel number: 08092300552300500

    Construction

    Type & style
    • Home type: SingleFamily
    Materials
    • Roof: Composition
    Condition
    • Year built: 1976

    Community & HOA

    Location
    • Region: Melrose

    Financial & listing details

    • Price per square foot: $83/sqft
    • Tax assessed value: $184,430
    • Annual tax amount: $1,769

    Price history

    DateEventPrice
    7/22/2019Sold$256,000-5.1%$115/sqft
    Source: Agent Provided Report a problem
    7/16/2019Pending sale$269,707$121/sqft
    Source: Keller Williams Gainesville Realty Partners #424054 Report a problem
    4/10/2019Listed for sale$269,707+49.5%$121/sqft
    Source: Keller Williams Gainesville Realty Partners #424054 Report a problem
    8/13/2015Sold$180,400-7.5%$81/sqft
    Source: realMLS #765313 Report a problem
    6/16/2015Pending sale$195,000$88/sqft
    Source: HELEN HERSEY REALTY #765313 Report a problem
    4/3/2015Listed for sale$195,000+30.1%$88/sqft
    Source: HELEN HERSEY REALTY #765313 Report a problem
    4/24/2002Sold$149,900$67/sqft
    Source: GACAR #212802 Report a problem

    Public tax history

    YearProperty taxesTax assessment
    2019$1,769 -21%$169,248 +1.9%
    2018$2,238 +9%$166,092 +2.1%
    2017$2,053 +0.6%$162,676 +2.1%
    2016$2,041 +0.2%$159,330 +35.2%
    2015$2,037 +39.2%$117,845 +0.8%
    2014$1,463 $116,910 +1.5%
    2013-- $115,182 +1.7%
    2012-- $113,257 +0.3%
    2011-- $112,904 +1.5%
    2010-- $111,235 +2.7%
    2009-- $108,311 +0.1%
    2008-- $108,203 +3%
    2007-- $105,051 +2.5%
    2006-- $102,489 +3%
    2005-- $99,504 +3%
    2004-- $96,606 +1.9%
    2003-- $94,805 +7%
    2001-- $88,629 +3.7%
    2000-- $85,426
    Find assessor info on the county website

    Neighborhood: 32666

    Nearby schools

    GreatSchools rating
    Schools provided by the listing agent
    • Elementary: Keystone Heights
    • High: Keystone Heights

    Source: The MLS. This data may not be complete. We recommend contacting the local school district to confirm school assignments for this home.

    Get pre-qualified for a loan
    At Zillow Home Loans, we can pre-qualify you in as little as 5 minutes with no impact to your credit score.

    An equal housing lender. NMLS #10287.