NEW CONSTRUCTION - SINGLE-FAMILY HOMES – NEW COMMUNITY! Welcome to Bayberry Pointe, located in the city of Jurupa Valley. This community features beautiful, two-story, single-family homes ranging from 1,583 sq. ft. to 1,880 sq. ft. This Residence 1812 features 4 bedrooms, 2.5 bathrooms with Loft, and offers an expertly-designed floor plan with enough space to cater to your lifestyle. A welcoming front porch greets you as you open the doors to a spacious, open-concept Great Room, Kitchen and Dining Area, perfect for entertaining and gathering together. The Gourmet Kitchen includes stainless-steel appliances, beautiful cabinetry, corner pantry and large island for food prep or extra seating. Head upstairs to the great Loft space, which leads to three, spacious Secondary Bedrooms, laundry room, Secondary Bath with dual sinks and an expansive Primary Suite and Bathroom with walk-in shower, and large walk-in Closet. There are more amazing features such as "Americas Smart Home Technology" for home automation at your fingertips, LED recessed lighting and much more.
Sold for $697,578
Listed by: D R Horton America's Builder • Rebecca Flores • Contact: 951-415-7084
Bought with: Greene Light Realty Services
$697,578
8491 Peachwillow Ct, Jurupa Valley, CA 92509
4beds
1,812sqft
Single Family Residence
Built in 2025
3,938 Square Feet Lot
$642,600 Zestimate®
$385/sqft
$3,721 Estimated rent
Home value
$642,600
$610,000 - $675,000
$3,721/mo
Zestimate® history
Owner options
List your home for rent
$3,721/mo
Rent Zestimate®
Find your next renter with Zillow Rental Manager. Plus, with online applications, you can quickly screen prospective tenants – for free.
$3,721/mo
Rent Zestimate®
Refinance and save
$4,666/mo
Est. payment
Refinancing to a lower rate could help reduce your monthly payments and save thousands over the life of the loan.
$4,666/mo
Est. payment
Explore your selling options
Work with a Zillow partner agent
Leverage their expertise and Zillow's premium Showcase listings to get your home seen by more buyers.
Get startedList with your own agent
Get your home in front of millions of buyers by listing it on Zillow.
Learn how to do itSell it yourself
Take full control of how buyers see your home on Zillow by listing For Sale by Owner (FSBO).
List your homeWhat's special
Loft spaceFront porchGourmet kitchenLarge islandCorner pantryExpansive primary suiteOpen-concept great room
Zillow last checked:
Listing updated:
Listed by:
Rebecca Flores DRE #01976027 9514157084,
D R Horton America's Builder,
Melissa Handler DRE #01977656 951-207-0640,
D R Horton America's Builder
Bought with:
STEPHANIE WALKER, DRE #02127036
Greene Light Realty Services
Source: CRMLS,MLS#: SW25116233 Originating MLS: California Regional MLS
Originating MLS: California Regional MLSFacts & features
Interior
Bedrooms & bathrooms
- Bedrooms: 4
- Bathrooms: 3
- Full bathrooms: 2
- 1/2 bathrooms: 1
- Main level bathrooms: 1
Rooms
- Room types: Bedroom, Great Room, Laundry, Loft, Primary Bathroom, Primary Bedroom, Other
Bedroom
- Features: All Bedrooms Up
Bathroom
- Features: Closet, Dual Sinks, Stone Counters, Separate Shower, Tub Shower, Walk-In Shower
Kitchen
- Features: Granite Counters, Kitchen Island, Kitchen/Family Room Combo
Other
- Features: Walk-In Closet(s)
Heating
- Heat Pump
Cooling
- Central Air, Heat Pump
Appliances
- Included: Dishwasher, Electric Oven, Gas Cooktop, Microwave, Water Heater
- Laundry: Inside, Laundry Room, Upper Level
Features
- Eat-in Kitchen, Open Floorplan, Pantry, Recessed Lighting, Smart Home, Unfurnished, Wired for Data, All Bedrooms Up, Loft, Walk-In Closet(s)
- Flooring: Carpet, Vinyl
- Doors: Panel Doors
- Windows: Low-Emissivity Windows, Screens
- Has fireplace: No
- Fireplace features: None
- Common walls with other units/homes: No Common Walls
Interior area
- Total interior livable area: 1,812 sqft
Property
Parking
- Total spaces: 2
- Parking features: Direct Access, Garage Faces Front, Garage
- Attached garage spaces: 2
Features
- Levels: Two
- Stories: 2
- Entry location: Front
- Patio & porch: Front Porch
- Pool features: None
- Spa features: None
- Fencing: Block
- Has view: Yes
- View description: None
Lot
- Size: 3,938 Square Feet
- Features: Back Yard, Front Yard
Details
- Parcel number: 163411012
- Special conditions: Standard
Construction
Type & style
- Home type: SingleFamily
- Architectural style: See Remarks
- Property subtype: Single Family Residence
Materials
- Drywall, Frame, Stucco
- Roof: Concrete,Tile
Condition
- Under Construction
- New construction: Yes
- Year built: 2025
Details
- Builder name: D.R. Horton
Utilities & green energy
- Sewer: Public Sewer
- Water: Public
Community & HOA
Community
- Features: Curbs, Storm Drain(s), Street Lights, Sidewalks
- Security: Fire Detection System, Fire Sprinkler System, Smoke Detector(s)
HOA
- Has HOA: Yes
- Amenities included: Management
- HOA fee: $158 monthly
- HOA name: Rock Rose and Bayberry Pointe Community Assoc
- HOA phone: 909-259-0529
Location
- Region: Jurupa Valley
Financial & listing details
- Price per square foot: $385/sqft
- Tax assessed value: $271,070
- Annual tax amount: $5,563
- Date on market: 5/24/2025
- Listing terms: Cash,Conventional,FHA,VA Loan
- Exclusions: Exclusions include upgrades, fixtures, staging furniture.
Price history
| Date | Event | Price |
|---|---|---|
| 6/27/2025 | Sold | $697,578-2.1%$385/sqft |
Source:  CRMLS #SW25116233 Report a problem CRMLS #SW25116233 Report a problem | ||
| 5/25/2025 | Pending sale | $712,333$393/sqft |
Source: CRMLS #SW25116233 Report a problem | ||
| 5/24/2025 | Listed for sale | $712,333$393/sqft |
Source: CRMLS #SW25116233 Report a problem | ||
Public tax history
| Year | Property taxes | Tax assessment |
|---|---|---|
| 2025 | $5,563 +420.5% | $271,070 +198.3% |
| 2024 | $1,069 | $90,886 |
Find assessor info on the county website
Neighborhood: Pedley
Nearby homes
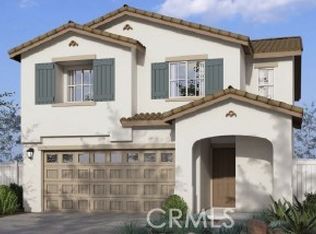
- $659,6694 bd3 ba1.8k sqft8384 Peachwillow Ct, Jurupa Valley, CA 92509Sold
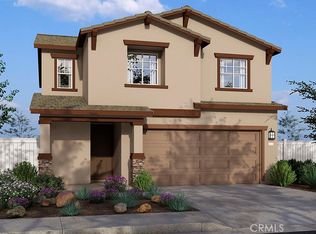
- $698,6524 bd3 ba1.8k sqft8468 Peachwillow Ct, Jurupa Valley, CA 92509Sold
- $622,500-- bd-- ba-- sqft8408 Peachwillow Ct, Jurupa Valley, CA 92509Sold
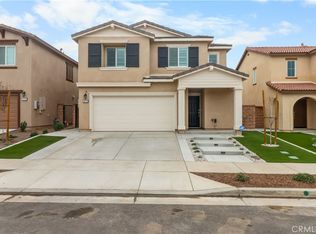
- $679,0004 bd3 ba1.8k sqft8420 Peachwillow Ct, Jurupa Valley, CA 92509Pending
- $630,5183 bd3 ba1.5k sqft8389 Peachwillow Ct, Jurupa Valley, CA 92509Sold
- $661,0163 bd3 ba1.5k sqft8444 Peachwillow Ct, Jurupa Valley, CA 92509Sold
- $661,1583 bd3 ba1.5k sqft8427 Peachwillow Ct, Jurupa Valley, CA 92509Sold
- $637,3253 bd3 ba1.5k sqft8480 Peachwillow Ct, Jurupa Valley, CA 92509Sold
Nearby schools
GreatSchools rating
- 6/10Indian Hills Elementary SchoolGrades: K-6Distance: 0.9 mi
- 3/10Jurupa Middle SchoolGrades: 7-8Distance: 2.4 mi
- 5/10Patriot High SchoolGrades: 9-12Distance: 2.9 mi
Get a cash offer in 3 minutes
Find out how much your home could sell for in as little as 3 minutes with a no-obligation cash offer.
Estimated market value
$642,600
Get a cash offer in 3 minutes
Find out how much your home could sell for in as little as 3 minutes with a no-obligation cash offer.
Estimated market value
$642,600
- California
- Riverside County
- Jurupa Valley
- 92509
- Pedley
- 8491 Peachwillow Ct
Nearby cities
Nearby neighborhoods
Nearby zip codes
Other Jurupa Valley Topics
