Welcome to one of the most Exceptional homes in this charming gated community of Southwind, centered around a picturesque 8-acre lake and surrounded by lush natural beauty, a wooded preserve, and resort-style amenities including a community pool, gazebo, and fishing pier —all with LOW HOA fees. Perfectly positioned on an Oversized Lot with Extra space between homes, this fully Remodeled contemporary residence offers 3 Bedrooms plus a Den/Office, 3 Bathrooms, and an impressive 3-Car Garage with room for a car lift. Soaring 18-foot ceilings in the main living area and 10–12-foot ceilings in the bedrooms create a light, airy ambiance that enhances the home’s expansive feel. Designed for luxury living and seamless indoor-outdoor flow, the open-concept layout showcases stunning European Oak Wood Flooring throughout, upgraded Wood Interior Doors, and expansive pocketing lanai sliders that open to breathtaking sunset water views. The south-facing, screened Infinity-Edge Heated Pool and Spa create a seamless visual transition into the glistening lake beyond, enhanced by a newer panoramic lanai cage for unobstructed views. The Chef’s Kitchen features GE Café appliances, double ovens, double dishwashers, and a large island overlooking the expansive great room. Recent upgrades include a 2018 tile roof, 2023 HVAC, 2023 pool heater and pump, new hurricane-impact windows and sliding doors, a designer glass front door with transom (2024), Zebra shades & epoxy garage floors, a custom master closet system, a beautifully appointed laundry room with quartz counters and cabinetry, newer interior and exterior paint, upgraded outdoor lighting and landscaping, a 2025 Electrolux washer and dryer, water heater, and garage AC. Located just off Winkler Road near Summerlin Road, you’ll enjoy easy access to beaches, dining, shopping, and healthcare. With high-end custom upgrades throughout, dramatic ceiling heights, and unparalleled lakefront views, this is truly not your average home—an unbeatable value and a rare opportunity you won’t want to miss.
Sold for $749,000
$749,000
8491 Southwind Bay CIR, FORT MYERS, FL 33908
3beds
2,223sqft
Single Family Residence
Built in 2002
0.3 Acres Lot
$745,600 Zestimate®
$337/sqft
$5,236 Estimated rent
Home value
$745,600
$664,000 - $835,000
$5,236/mo
Zestimate® history
Owner options
List your home for rent
$5,236/mo
Rent Zestimate®
Find your next renter with Zillow Rental Manager. Plus, with online applications, you can quickly screen prospective tenants – for free.
$5,236/mo
Rent Zestimate®
Refinance and save
$7,264/mo
Est. payment
Refinancing to a lower rate could help reduce your monthly payments and save thousands over the life of the loan.
$7,264/mo
Est. payment
Explore your selling options
Work with a Zillow partner agent
Leverage their expertise and Zillow's premium Showcase listings to get your home seen by more buyers.
Get startedList with your own agent
Get your home in front of millions of buyers by listing it on Zillow.
Learn how to do itSell it yourself
Take full control of how buyers see your home on Zillow by listing For Sale by Owner (FSBO).
List your homeWhat's special
Unparalleled lakefront viewsDramatic ceiling heightsHigh-end custom upgrades throughoutFully remodeled contemporary residenceEpoxy garage floorsZebra shadesUpgraded wood interior doors
Zillow last checked:
Listing updated:
Listed by:
Kay Tarnowski 561-414-0652,
DomainRealty.com LLC,
Glen Tarnowski 561-414-0705,
DomainRealty.com LLC
Bought with:
Lindsay Riggenbach
Cornerstone Coastal Properties
Source: SWFLMLS,MLS#: 226008959 Originating MLS: Naples
Originating MLS: NaplesFacts & features
Interior
Bedrooms & bathrooms
- Bedrooms: 3
- Bathrooms: 3
- Full bathrooms: 2
- 1/2 bathrooms: 1
Rooms
- Room types: Den - Study, Family Room, Great Room, Guest Bath, Guest Room, Screened Lanai/Porch, 3 Bedrooms Plus Den
Bedroom
- Features: First Floor Bedroom, Master BR Ground, Split Bedrooms
Dining room
- Features: Breakfast Room, Dining - Living, Eat-in Kitchen
Heating
- Central
Cooling
- Ceiling Fan(s), Central Air
Appliances
- Included: Dishwasher, Disposal, Double Oven, Dryer, Microwave, Refrigerator/Icemaker, Self Cleaning Oven, Washer
- Laundry: Inside, Laundry Tub
Features
- Cathedral Ceiling(s), Foyer, Laundry Tub, Pantry, Smoke Detectors, Wired for Sound, Tray Ceiling(s), Volume Ceiling, Walk-In Closet(s), Window Coverings, Den - Study, Family Room, Great Room, Guest Bath, Guest Room, Laundry in Residence, Screened Lanai/Porch
- Flooring: Tile, Wood
- Doors: Impact Resistant Doors
- Windows: Window Coverings, Impact Resistant Windows, Storm Protection (Other), Shutters, Shutters Electric, Shutters - Manual
- Has fireplace: No
Interior area
- Total structure area: 3,073
- Total interior livable area: 2,223 sqft
Property
Parking
- Total spaces: 3
- Parking features: Driveway, Attached
- Attached garage spaces: 3
- Has uncovered spaces: Yes
Features
- Stories: 1
- Patio & porch: Screened Lanai/Porch
- Has private pool: Yes
- Pool features: Community, Pool/Spa Combo, In Ground, Concrete, Custom Upgrades, Equipment Stays, Electric Heat, Infinity, Pool Bath, Screen Enclosure
- Has spa: Yes
- Spa features: Concrete, Equipment Stays, Heated, Pool Bath, Pool Integrated, Screened
- Has view: Yes
- View description: Lake, Water, Water Feature
- Has water view: Yes
- Water view: Lake,Water,Water Feature
- Waterfront features: Lake
- Frontage type: Lakefront
Lot
- Size: 0.3 Acres
- Features: Corner Lot, Oversize
Details
- Parcel number: 1046240800000.0710
- Zoning: RPD
Construction
Type & style
- Home type: SingleFamily
- Architectural style: Ranch
- Property subtype: Single Family Residence
Materials
- Block, Stucco
- Foundation: Concrete Block
- Roof: Tile
Condition
- New construction: No
- Year built: 2002
Utilities & green energy
- Water: Central
Community & HOA
Community
- Features: Clubhouse, Pool, Fishing, Sidewalks, Street Lights, Gated
- Security: Smoke Detector(s), Gated Community
- Subdivision: SOUTHWIND SUBDIVISION
HOA
- Has HOA: Yes
- Amenities included: Clubhouse, Pool, Fishing Pier, Sidewalk, Streetlight, Underground Utility
- HOA fee: $2,412 annually
Location
- Region: Fort Myers
Financial & listing details
- Price per square foot: $337/sqft
- Tax assessed value: $505,312
- Annual tax amount: $6,517
- Date on market: 2/26/2026
- Lease term: Buyer Finance/Cash
- Contingency: Inspection
Price history
| Date | Event | Price |
|---|---|---|
| 4/20/2026 | Sold | $749,000-1.4%$337/sqft |
Source:  SWFLMLS #226008959 Report a problem SWFLMLS #226008959 Report a problem | ||
| 3/21/2026 | Pending sale | $759,900$342/sqft |
Source: SWFLMLS #226008959 Report a problem | ||
| 2/26/2026 | Listed for sale | $759,900+30.6%$342/sqft |
Source: SWFLMLS #226008959 Report a problem | ||
| 6/30/2020 | Sold | $582,000-1.7%$262/sqft |
Source:  Florida Gulf Coast MLS #220012118 Report a problem Florida Gulf Coast MLS #220012118 Report a problem | ||
| 5/1/2020 | Pending sale | $592,000$266/sqft |
Source: John R. Wood Properties #220012118 Report a problem | ||
| 4/15/2020 | Price change | $592,000-0.3%$266/sqft |
Source: John R. Wood Properties #220012118 Report a problem | ||
| 4/8/2020 | Price change | $594,000-0.2%$267/sqft |
Source: John R. Wood Properties #220012118 Report a problem | ||
| 3/25/2020 | Price change | $595,000+0.8%$268/sqft |
Source: John R. Wood Properties #220012118 Report a problem | ||
| 3/9/2020 | Price change | $590,000-1.5%$265/sqft |
Source: John R. Wood Properties #220012118 Report a problem | ||
| 3/7/2020 | Price change | $599,000-0.2%$269/sqft |
Source: John R. Wood Properties #220012118 Report a problem | ||
| 2/15/2020 | Listed for sale | $600,000+36.4%$270/sqft |
Source: John R. Wood Properties #220012118 Report a problem | ||
| 4/28/2009 | Sold | $440,000-2.2%$198/sqft |
Source: Public Record Report a problem | ||
| 2/5/2004 | Sold | $450,000+22.7%$202/sqft |
Source: Public Record Report a problem | ||
| 4/11/2002 | Sold | $366,600+455.5%$165/sqft |
Source: Public Record Report a problem | ||
| 6/22/2001 | Sold | $66,000$30/sqft |
Source: Public Record Report a problem | ||
Public tax history
| Year | Property taxes | Tax assessment |
|---|---|---|
| 2025 | $6,518 +3.6% | $500,472 +2.9% |
| 2024 | $6,293 +2% | $486,367 +3% |
| 2023 | $6,170 +0.2% | $472,201 +3% |
| 2022 | $6,156 +0.6% | $458,448 +3% |
| 2021 | $6,117 +33% | $445,095 +33.5% |
| 2020 | $4,598 +1.5% | $333,432 +0.4% |
| 2019 | $4,530 | $331,948 +3.8% |
| 2018 | $4,530 -0.2% | $319,858 +2.1% |
| 2017 | $4,538 | $313,279 -22.2% |
| 2016 | $4,538 +0.3% | $402,504 +6.9% |
| 2015 | $4,524 -1.6% | $376,487 +2.5% |
| 2014 | $4,597 +0.3% | $367,311 +18.9% |
| 2013 | $4,585 +9.3% | $309,004 -0.6% |
| 2012 | $4,195 +1.1% | $310,911 +15% |
| 2011 | $4,148 -22.3% | $270,314 -19.4% |
| 2010 | $5,339 -8.3% | $335,521 -3.8% |
| 2009 | $5,825 -16.1% | $348,900 -21.7% |
| 2008 | $6,944 -6.7% | $445,580 -5.8% |
| 2007 | $7,444 +7.2% | $472,790 +12.7% |
| 2006 | $6,942 +17% | $419,450 +34.7% |
| 2004 | $5,934 -1.9% | $311,510 -4.5% |
| 2003 | $6,050 +352.3% | $326,240 +443.7% |
| 2002 | $1,338 | $60,000 -35.2% |
| 2000 | -- | $92,650 |
Find assessor info on the county website
Neighborhood: 33908
Nearby homes
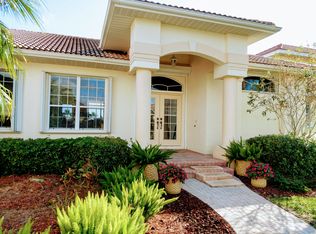
- $584,0003 bd3 ba2.2k sqft8509 Southwind Bay Cir, Fort Myers, FL 33908Off Market
- $615,4003 bd2 ba2k sqft8475 Southwind Bay Cir, Fort Myers, FL 33908Off Market

- $511,8003 bd2 ba1.9k sqft8492 Southwind Bay Cir, Fort Myers, FL 33908Off Market
- $443,6003 bd2 ba2.1k sqft8484 Southwind Bay Cir, Fort Myers, FL 33908Off Market
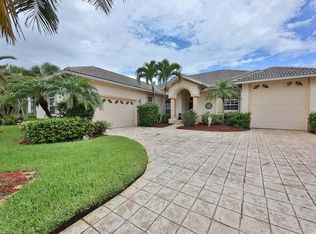
- $580,0003 bd3 ba2.4k sqft8500 Southwind Bay Cir, Fort Myers, FL 33908Sold
- $482,700-- bd-- ba-- sqftRight Of Way, Fort myers, FL 33908Off Market
- $624,6004 bd3 ba2.3k sqft8517 Southwind Bay Cir, Fort Myers, FL 33908Off Market
- $338,3113 bd2 ba2k sqft8461 Southwind Bay Cir, Fort Myers, FL 33908Off Market
Nearby schools
GreatSchools rating
- 6/10Rayma C. Page Elementary SchoolGrades: PK-6Distance: 2.9 mi
- 4/10Lexington Middle SchoolGrades: 6-8Distance: 1.5 mi
- 5/10Cypress Lake High SchoolGrades: 9-12Distance: 3.8 mi


Get pre-qualified for a loan
At Zillow Home Loans, we can pre-qualify you in as little as 5 minutes with no impact to your credit score.An equal housing lender. NMLS #10287.
Sell for more on Zillow
Get a Zillow Showcase℠ listing at no additional cost and you could sell for .
$745,600
2% more
+$14,912
With Zillow Showcase(estimated)
$760,512
- Florida
- Lee County
- Fort Myers
- 33908
- 8491 Southwind Bay CIR
Nearby cities
Nearby neighborhoods
Nearby zip codes
Other Fort Myers Topics
