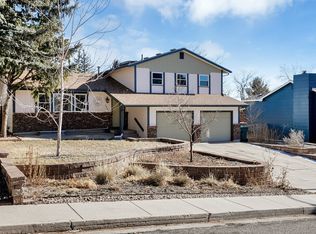
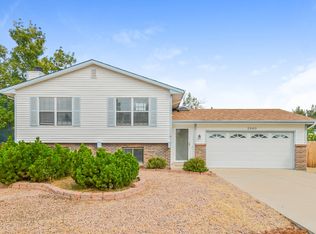
A spacious end-unit townhome in Briargate area of C. Springs has 4 bedrooms, 3 full bathrooms, over 2,500 sq. ft., an attached two-car garage, and Central A/C for year-round comfort!
The main level features high ceilings, a cozy gas fireplace, and open kitchen with Quartz countertops, SS appliances, ample cabinet space and a pantry. Enjoy Colorado's beautiful weather from the private deck! A main-level Primary suite offers an en-suite bathroom and a walk-in closet; a secondary main-level bedroom is located near the main bathroom and a main-level laundry closet (washer and dryer are included).
A walk-out lower level provides a large family room with a kitchenette, two more bedrooms and a third full bathroom, and a second laundry room with washer and dryer included. A sliding door leads to a covered concrete patio.
Conveniently located near shopping centers, restaurants, parks, schools, and major commuter routes, including I-25. Academy School District D-20!
Visit solidrockre.
All applicants should complete a Pet, No Pet, or Animal Profile.
- Dogs, Cats and exotic animals are allowed; No Quantity and Size Limit (restrictions, additional terms/deposit/fees apply).
- No Smoking. No Marijuana. No Drug use.
- 12-Month Minimum Lease Term
- Tenant pays individual Electric and Gas.
- Garbage removal and water usage are included in the rent.
- Central A/C - YES
Credit Screening:
625+ Preferred Minimum
575-624 = Double Security Deposit; Conditions apply
Income / Employment:
Gross combined monthly source of income of all applicants must be 2 times the monthly rent (3 times the monthly rent requires one month security deposit and 2 times the monthly rent requires a double security deposit). Verification of income is required and no applications will be accepted or considered without this information.
Landlord Reference(s):
- Positive reference from current and/or previous Landlord(s)
- No Evictions in the past 7 years
Background Screening:
- No violent crimes in the last 5 years
- All other crimes evaluated on a case-by-case basis in the last 5 years
- No criminal charges relating to homicide or methamphetamines from any point in time.
TENANT DISCLOSURE:
1. The prospective tenant has the right to provide to the Landlord a portable tenant screening report, as defined in section 38-12-902 (2.5), Colorado Revised Statutes; AND
2. If the prospective tenant provides the Landlord with a portable tenant screening report, the Landlord is prohibited from:
- Charging the prospective tenant a rental application fee; or
- Charging the prospective tenant a fee for the Landlord to access or use the portable tenant screening report.
** DISCLAIMER: We do our best to market our properties online as accurately as possible. However, it is possible some of the images will have inaccuracies or will appear slightly different in person than in our virtual tours. For this reason, we strongly recommend all applicants view properties in person before signing a lease so there is full awareness on the actual condition of the property. **
House for rent
Single family residence
Available Wed Nov 11 2026
Cats, dogs OK
Air conditioner, central air
In unit laundry
2 Attached garage spaces parking
Fireplace
What's special
Private deckMain-level primary suiteTwo-car garageSs appliancesLarge family roomEn-suite bathroomWalk-in closet
- 1 day |
- -- |
- -- |
Zillow last checked:
Listing updated:
Travel times

Let’s turn your rent into credit progress
Build credit history with every on-time payment and get credit for the payment you’re already making.
Facts & features
Interior
Bedrooms & bathrooms
- Bedrooms: 4
- Bathrooms: 3
- Full bathrooms: 3
Heating
- Fireplace
Cooling
- Air Conditioner, Central Air
Appliances
- Included: Dishwasher, Dryer, Refrigerator, Washer
- Laundry: In Unit
Features
- Walk In Closet
- Has fireplace: Yes
Interior area
- Total interior livable area: 2,541 sqft
Property
Parking
- Total spaces: 2
- Parking features: Attached, Garage
- Has attached garage: Yes
- Details: Contact manager
Features
- Patio & porch: Patio
Details
- Additional structures: Garage(s)
- Parcel number: 6302101093
Construction
Type & style
- Home type: SingleFamily
- Property subtype: Single Family Residence
Community & HOA
Location
- Region: Colorado Springs
Financial & listing details
- Lease term: Contact For Details
Price history
| Date | Event | Price |
|---|---|---|
| 10/23/2026 | Listed for rent | $2,700$1/sqft |
Source: Zillow Rentals Report a problem | ||
| 9/25/2026 | Listing removed | $485,000$191/sqft |
Source:  elevateMLS #4495907 Report a problem elevateMLS #4495907 Report a problem | ||
| 7/9/2026 | Price change | $485,000-3%$191/sqft |
Source: elevateMLS #4495907 Report a problem | ||
| 6/18/2026 | Listed for sale | $499,999+5.3%$197/sqft |
Source: elevateMLS #4495907 Report a problem | ||
| 8/18/2025 | Sold | $475,000-1%$187/sqft |
Source: elevateMLS #7252926 Report a problem | ||
| 7/30/2025 | Pending sale | $480,000$189/sqft |
Source: elevateMLS #7252926 Report a problem | ||
| 7/17/2025 | Contingent | $480,000$189/sqft |
Source: elevateMLS #7252926 Report a problem | ||
| 5/16/2025 | Listed for sale | $480,000+37.1%$189/sqft |
Source: elevateMLS #7252926 Report a problem | ||
| 9/11/2018 | Sold | $350,000-1.4%$138/sqft |
Source: Public Record Report a problem | ||
| 7/15/2018 | Listed for sale | $355,000$140/sqft |
Source: Re/Max Advantage Realty, Inc. #8295953 Report a problem | ||
| 7/15/2018 | Pending sale | $355,000$140/sqft |
Source: RE/MAX Advantage Realty, Inc. #8295953 Report a problem | ||
| 7/11/2018 | Listed for sale | $355,000+25.1%$140/sqft |
Source: Re/Max Advantage Realty, Inc. #8295953 Report a problem | ||
| 8/4/2005 | Sold | $283,750$112/sqft |
Source: Public Record Report a problem | ||