Skip main navigation
Sold for $795,000
  • $795,000

    8492 Carrington Lake Cv, Trussville, AL 35173

    5beds
    5,200sqft
    Single Family Residence
    Built in 2004
    1.7 Acres Lot
    $808,700 Zestimate®
    $153/sqft
    $4,699 Estimated rent

    Home value

    $808,700

    $752,000 - $873,000

    $4,699/mo

    Zestimate® history
    Loading
    Loading...

    Owner options

    List your home for rent

    $4,699/mo

    Rent Zestimate®

    Find your next renter with Zillow Rental Manager. Plus, with online applications, you can quickly screen prospective tenants – for free.

    Learn more

    $4,699/mo

    Rent Zestimate®

    Refinance and save

    $3,633/mo

    Est. payment

    Refinancing to a lower rate could help reduce your monthly payments and save thousands over the life of the loan.

    See today's rates

    $3,633/mo

    Est. payment

    Explore your selling options

    Work with a Zillow partner agent

    Leverage their expertise and Zillow's premium Showcase listings to get your home seen by more buyers.

    Get started

    List with your own agent

    Get your home in front of millions of buyers by listing it on Zillow.

    Learn how to do it

    Sell it yourself

    Take full control of how buyers see your home on Zillow by listing For Sale by Owner (FSBO).

    List your home

    What's special

    Private poolPrivate lakeSpacious deckInviting bedrooms
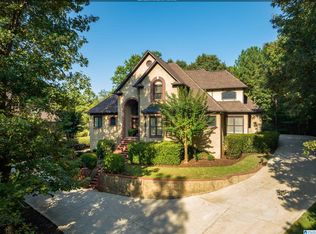
    Welcome to your dream retreat in Trussville, Alabama, where luxury meets tranquility on the shores of a private lake. Nestled within the serene landscape and gated community, this magnificent 5,200 square feet, 5-bedroom, 4.5-bathroom haven awaits its fortunate new owner. With a private pool shimmering in the sunlight and a spacious deck perfect for entertaining or simply savoring the picturesque surroundings, this home is an oasis of relaxation. Recently upgraded with a new roof and windows, every corner exudes elegance and comfort. From the expansive living areas to the inviting bedrooms, immerse yourself in the unparalleled beauty of nature, with the majority of the house boasting breathtaking views of the tranquil lake. Don't miss your chance to experience the epitome of lakeside living – schedule your tour today and make this remarkable residence your own slice of paradise.

    Zillow last checked:

    Listing updated:

    Listed by:

    Ben Hedden 205-291-8806,

    Bham Realty, LLC

    Bought with:

    Tracy Richardson

    Keller Williams Realty Vestavia

    Source: GALMLS,MLS#: 21427392MLS Logo

    Facts & features

    Interior

    Bedrooms & bathrooms
    • Bedrooms: 5
    • Bathrooms: 5
    • Full bathrooms: 4
    • 1/2 bathrooms: 1
    Rooms
    • Room types: Bedroom, Bonus Room, Dining Room, Bathroom, Great Room, Half Bath (ROOM), Kitchen, Master Bathroom, Master Bedroom
    Primary bedroom
    • Level: First
    Bedroom 1
    • Level: First
    Bedroom 2
    • Level: Second
    Bedroom 3
    • Level: Second
    Bedroom 4
    • Level: Basement
    Primary bathroom
    • Level: First
    Bathroom 1
    • Level: First
    Bathroom 3
    • Level: Second
    Bathroom 4
    • Level: Basement
    Dining room
    • Level: First
    Kitchen
    • Features: Stone Counters, Eat-in Kitchen, Kitchen Island, Pantry
    • Level: First
    Living room
    • Level: First
    Basement
    • Area: 2361
    Heating
    • 3+ Systems (HEAT), Central, Electric, Furnace-90% Eff
    Cooling
    • 3+ Systems (COOL), Central Air, Electric, Ceiling Fan(s)
    Appliances
    • Included: Gas Cooktop, Dishwasher, Disposal, Freezer, Microwave, Electric Oven, Refrigerator, Stainless Steel Appliance(s), Gas Water Heater
    • Laundry: Electric Dryer Hookup, Sink, Washer Hookup, Main Level, Laundry Room, Yes
    Features
    • Multiple Staircases, Recessed Lighting, High Ceilings, Cathedral/Vaulted, Crown Molding, Smooth Ceilings, Tray Ceiling(s), Linen Closet, Separate Shower, Double Vanity, Sitting Area in Master, Split Bedrooms, Tub/Shower Combo, Walk-In Closet(s)
    • Flooring: Carpet, Hardwood, Tile
    • Doors: Insulated Door
    • Windows: Bay Window(s), Window Treatments, Double Pane Windows
    • Basement: Full,Partially Finished,Daylight,Concrete
    • Attic: Walk-In,Yes
    • Number of fireplaces: 3
    • Fireplace features: Gas Log, Gas Starter, Den, Great Room, Living Room, Gas, Outside
    Interior area
    • Total interior livable area: 5,200 sqft
    • Finished area above ground: 3,930
    • Finished area below ground: 1,270

    Property

    Parking
    • Total spaces: 3
    • Parking features: Attached, Basement, Lower Level, Off Street, Garage Faces Side
    • Attached garage spaces: 3
    Features
    • Levels: 2+ story
    • Patio & porch: Covered, Patio, Porch Screened, Covered (DECK), Screened (DECK), Deck
    • Exterior features: Dock, Outdoor Grill, Lighting, Sprinkler System
    • Has private pool: Yes
    • Pool features: In Ground, Private
    • Has spa: Yes
    • Spa features: Bath
    • Fencing: Fenced
    • Has water view: Yes
    • Water view: Water
    • On waterfront: Yes
    • Waterfront features: Waterfront
    • Body of water: Carrington Lake
    • Frontage length: 56
    Lot
    • Size: 1.7 Acres
    • Features: Interior Lot, Subdivision
    Details
    • Parcel number: 1100103000005.000
    • Special conditions: N/A

    Construction

    Type & style
    • Home type: SingleFamily
    • Property subtype: Single Family Residence
    Materials
    • Brick
    • Foundation: Basement
    Condition
    • Year built: 2004

    Utilities & green energy

    • Sewer: Septic Tank
    • Water: Public
    • Utilities for property: Underground Utilities
    Green energy
    • Energy efficient items: Lighting, Thermostat

    Community & HOA

    Community
    • Features: Bike Trails, Boats-Non Motor Only, Clubhouse, Fishing, Gated, Park, Lake, Street Lights, Tennis Court(s), Walking Paths
    • Security: Security System, Gated with Guard
    • Subdivision: Carrington Lakes
    HOA
    • Amenities included: Other, Recreation Facilities
    • Services included: Maintenance Grounds, Utilities for Comm Areas
    Location
    • Region: Trussville

    Financial & listing details

    • Price per square foot: $153/sqft
    • Tax assessed value: $711,400
    • Annual tax amount: $4,365
    • Price range: $795K - $795K
    • Date on market: 8/6/2025
    • Road surface type: Paved

    Price history

    DateEventPrice
    10/9/2025Sold$795,000$153/sqft
    Source: GALMLS #21427392 Report a problem
    9/8/2025Contingent$795,000$153/sqft
    Source: GALMLS #21427392 Report a problem
    8/12/2025Price change$795,000-3.6%$153/sqft
    Source: GALMLS #21427392 Report a problem
    8/6/2025Listed for sale$825,000$159/sqft
    Source: GALMLS #21427392 Report a problem
    8/6/2025Listing removed$825,000$159/sqft
    Source: GALMLS #21408652 Report a problem
    7/12/2025Price change$825,000-2.9%$159/sqft
    Source: GALMLS #21408652 Report a problem
    5/22/2025Price change$850,000-2.9%$163/sqft
    Source: GALMLS #21408652 Report a problem
    3/13/2025Price change$875,000-2.2%$168/sqft
    Source: GALMLS #21408652 Report a problem
    2/17/2025Price change$895,000-2.2%$172/sqft
    Source: GALMLS #21408652 Report a problem
    2/5/2025Listed for sale$915,000$176/sqft
    Source: GALMLS #21408652 Report a problem
    9/27/2024Listing removed$915,000-2.1%$176/sqft
    Source: GALMLS #21386016 Report a problem
    6/18/2024Price change$935,000-3.1%$180/sqft
    Source: GALMLS #21386016 Report a problem
    6/4/2024Price change$965,000-2%$186/sqft
    Source: GALMLS #21386016 Report a problem
    5/17/2024Listed for sale$985,000+154.6%$189/sqft
    Source: GALMLS #21386016 Report a problem
    4/11/2011Listing removed$386,900+9%$74/sqft
    Source: NextStepRE Real Estate Report a problem
    10/29/2010Sold$355,000-8.2%$68/sqft
    Source: Public Record Report a problem
    10/29/2010Listed for sale$386,900-2.7%$74/sqft
    Source: NextStepRE Real Estate Report a problem
    5/12/2010Sold$397,450+694.9%$76/sqft
    Source: Public Record Report a problem
    11/19/2003Sold$50,000$10/sqft
    Source: Public Record Report a problem

    Public tax history

    YearProperty taxesTax assessment
    2025$4,365 -2%$71,140 -1.9%
    2024$4,452 +14.9%$72,540 +14.7%
    2023$3,873 +23.5%$63,220 +23.1%
    2022$3,136 +2.3%$51,360 +2.3%
    2021$3,066 +1.6%$50,220 +1.5%
    2020$3,018 +7.6%$49,460 +7.4%
    2019$2,806 +1.8%$46,040 +1.8%
    2018$2,756 $45,240
    2017$2,756 $45,240
    2016$2,756 $45,240
    2015$2,756 +12.1%$45,240 -3.1%
    2014$2,458 -1.9%$46,700 +2.7%
    2013$2,505 $45,480 +0%
    2012$2,505 -6.3%$45,470 -6.3%
    2008$2,675 +2.9%$48,550 +2.9%
    2007$2,600 -1.9%$47,180 -1.9%
    2006$2,649 +9.2%$48,080 +9.2%
    2005$2,426 +269.9%$44,020 +269.9%
    2004$656 $11,900
    2003$656 +34.9%$11,900 +34.9%
    2002$486 $8,820
    Find assessor info on the county website

    Neighborhood: 35173

    Nearby schools

    GreatSchools rating
    Schools provided by the listing agent
    • Elementary: Paine
    • Middle: Hewitt - Trussville
    • High: Hewitt - Trussville

    Source: GALMLS. This data may not be complete. We recommend contacting the local school district to confirm school assignments for this home.

    Get a cash offer in 3 minutes
    Find out how much your home could sell for in as little as 3 minutes with a no-obligation cash offer.
    Estimated market value
    $808,700
    Get a cash offer in 3 minutes
    Find out how much your home could sell for in as little as 3 minutes with a no-obligation cash offer.
    Estimated market value
    $808,700