Welcome to this beautifully renovated single-family home located in the highly desirable Jamaica Hills neighborhood. Offering the perfect blend of modern updates, comfort, and convenience, this move-in-ready residence features 4 spacious bedrooms, 4 full bathrooms, and a fully finished walkout basement providing additional living and recreational space.
The first floor offers a formal living room, formal dining room, a separate kitchen with direct access to the backyard, a full bathroom, and a versatile office/bedroom. The second floor features 3 spacious bedrooms and a full bathroom, while the finished attic includes a spacious bonus suite with a full bathroom. The finished walkout basement provides a large family room, full bathroom, boiler room, and storage area.
Additional highlights include a private driveway, detached 2-car garage, and a generously sized backyard ideal for entertaining or relaxing. Conveniently located near major highways, public transportation, shopping, restaurants, parks, schools, and everyday amenities. This exceptional Jamaica home offers the perfect opportunity for comfortable owner-occupied living. Don't miss your chance to make it yours!
If you're listing this on OneKey MLS, I can also tailor the remarks to maximize marketing appeal while remaining MLS-compliant and within the character limit.
For sale
$1,200,000
8492 Homelawn Street, Jamaica, NY 11432
4beds
2,352sqft
Single Family Residence, Residential
Built in 1920
3,760 Square Feet Lot
$-- Zestimate®
$510/sqft
$-- HOA
What's special
- 9 days |
- 611 |
- 50 |
Likely to sell faster than
Zillow last checked:
Listing updated:
Listed by:
Keller Williams Landmark II 347-846-1200,
Zahed S. Hussain 917-854-1270,
Rejjie Chowdhury 609-576-1972,
Khan & Sons Realty LLC
Source: OneKey® MLS as distributed by MLS GRID,MLS#: 1025292
Facts & features
Interior
Bedrooms & bathrooms
- Bedrooms: 4
- Bathrooms: 4
- Full bathrooms: 4
Primary bedroom
- Description: Second floor features 3 spacious bedrooms and a full bathroom
- Level: Second
Bedroom 4
- Description: Finished attic featuring a spacious bedroom with a full bathroom.
- Level: Third
Basement
- Description: Full finished walkout basement featuring a spacious family room, full bathroom, boiler room, utility/storage area, and direct outdoor access.
- Level: Basement
Living room
- Description: First floor features a formal living room, formal dining room, separate kitchen with access to the backyard, a full bathroom, and an office/bedroom
- Level: First
Heating
- Natural Gas, Steam
Cooling
- Multi Units
Appliances
- Included: Gas Range, Microwave, Refrigerator, Stainless Steel Appliance(s)
Features
- First Floor Full Bath, Formal Dining, Granite Counters
- Basement: Finished,Full,Walk-Out Access
- Attic: Finished,Full,Stairs
- Has fireplace: No
Interior area
- Total structure area: 2,352
- Total interior livable area: 2,352 sqft
Property
Parking
- Total spaces: 2
- Parking features: Detached, Driveway, Garage, Garage Door Opener
- Garage spaces: 2
- Has uncovered spaces: Yes
Lot
- Size: 3,760 Square Feet
Details
- Parcel number: 098620076
- Special conditions: None
Construction
Type & style
- Home type: SingleFamily
- Architectural style: Colonial
- Property subtype: Single Family Residence, Residential
Materials
- Frame
Condition
- Year built: 1920
Utilities & green energy
- Sewer: Public Sewer
- Water: Public
- Utilities for property: Electricity Connected, Natural Gas Connected
Community & HOA
HOA
- Has HOA: No
Location
- Region: Jamaica
Financial & listing details
- Price per square foot: $510/sqft
- Tax assessed value: $66,240
- Annual tax amount: $7,992
- Date on market: 7/17/2026
- Listing agreement: Exclusive Agency
- Electric utility on property: Yes
Estimated market value
Not available
Estimated sales range
Not available
Not available
Price history
| Date | Event | Price |
|---|---|---|
| 7/17/2026 | Listed for sale | $1,200,000+71.4%$510/sqft |
Source:  OneKey® MLS as distributed by MLS GRID #1025292 Report a problem OneKey® MLS as distributed by MLS GRID #1025292 Report a problem | ||
| 12/12/2025 | Sold | $700,000$298/sqft |
Source: Public Record Report a problem | ||
Public tax history
| Year | Property taxes | Tax assessment |
|---|---|---|
| 2025 | -- | $55,080 -6% |
| 2024 | -- | $58,620 -14.7% |
| 2023 | -- | $68,760 +16.5% |
| 2022 | -- | $59,040 +4.5% |
| 2021 | -- | $56,520 +6.1% |
| 2020 | $6,533 +1% | $53,280 +1.7% |
| 2019 | $6,470 -2.7% | $52,380 +64.7% |
| 2018 | $6,652 +8.7% | $31,798 +6% |
| 2017 | $6,117 +184.6% | $30,007 +5.9% |
| 2016 | $2,149 | $28,334 +0.1% |
| 2015 | $2,149 +69.4% | $28,315 +0.9% |
| 2014 | $1,268 | $28,066 +5.9% |
| 2013 | -- | $26,499 +6% |
| 2012 | -- | $25,006 +5.9% |
| 2011 | -- | $23,612 +0.1% |
| 2010 | -- | $23,596 +0.9% |
| 2009 | -- | $23,389 +5.9% |
| 2008 | -- | $22,083 +6% |
| 2007 | -- | $20,839 +5.9% |
| 2006 | -- | $19,677 +0.1% |
| 2005 | -- | $19,664 +0.9% |
| 2004 | -- | $19,491 +5.9% |
| 2003 | -- | $18,403 +6% |
| 2002 | -- | $17,366 +5.9% |
| 2001 | -- | $16,398 +0.1% |
| 2000 | -- | $16,387 |
Find assessor info on the county website
Monthly payment
Climate risks
Neighborhood: Jamaica Hills
Nearby schools
GreatSchools rating
- 9/10Ps 131 Abigail AdamsGrades: PK-5Distance: 0.2 mi
- 8/10Ps Is 268Grades: K-8Distance: 0.7 mi
- 3/10Cambria Heights AcademyGrades: 9-12Distance: 1.2 mi
Schools provided by the listing agent
- Elementary: Ps 131 Abigail Adams
- Middle: Jhs 216 George J Ryan
- High: Contact Agent
Source: OneKey® MLS as distributed by MLS GRID. This data may not be complete. We recommend contacting the local school district to confirm school assignments for this home.
- $999,700-- bd-- ba2.3k sqft8488 Homelawn St, Jamaica, NY 11432Off Market
- $1,209,800-- bd-- ba2.2k sqft8498 Homelawn St, Jamaica, NY 11432Off Market
- $1,093,500-- bd-- ba2.2k sqft8486 Homelawn St, Jamaica, NY 11432Off Market
- $1,152,100-- bd-- ba2.8k sqft17009 Gothic Dr, Jamaica, NY 11432Off Market
- $1,286,6004 bd3 ba2.7k sqft17016 84th Dr, Jamaica, NY 11432Off Market
- $1,398,9005 bd4 ba6.9k sqft170-16 84th Dr, Jamaica, NY 11432Off Market
- $1,173,000-- bd-- ba2.3k sqft17012 84th Dr, Jamaica, NY 11432Off Market
- $1,411,0006 bd4 ba-- sqft18 180th Street, JAMAICA, NY 11432Off Market
A local agent can set up tours, give advice and negotiate with sellers.
Similar homes
- $1,200,0003 bd3 ba1.4k sqft172-21 90th Avenue, Jamaica, NY 11432For Sale
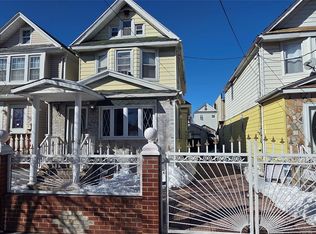
 MLS ID #962531, Makanlall Singh, Listing by: LAFFEY REAL ESTATE. OneKey® MLS as distributed by MLS GRID
 - $1,090,0004 bd4 ba1.6k sqft8259 172nd Street, Jamaica Hills, NY 11432For Sale
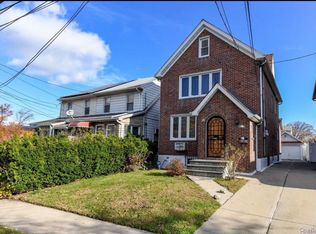 MLS ID #998689, Zakir H. Chowdhury, Listing by: Exit Realty Continental. OneKey® MLS as distributed by MLS GRID
 - $998,0003 bd3 ba1.5k sqft172-39 83rd Avenue, Jamaica, NY 11432For Sale
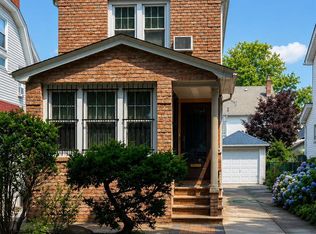 MLS ID #1020419, Eliseo Rivera, Listing by: Real Broker NY LLC. OneKey® MLS as distributed by MLS GRID
 - $1,175,0004 bd3 ba1.4k sqft16711 81st Avenue, Hillcrest (Queens), NY 11432For Sale
 MLS ID #980719, Rahmanullah Mehirdel, Listing by: Property Professionals Realty. OneKey® MLS as distributed by MLS GRID
 - $1,180,0003 bd2 ba1.9k sqft15314 76th Road, Flushing, NY 11367For SaleMLS ID #1026817, Xingye Fu, Listing by: EXP Realty. OneKey® MLS as distributed by MLS GRID
- $1,199,0007 bd4 ba2.2k sqft13952 86th Road, Jamaica, NY 11435For SaleMLS ID #1010792, Anita Raj SRS, Listing by: Century 21 Milestone Team Rlty. OneKey® MLS as distributed by MLS GRID
- $1,098,8883 bd2 ba1.7k sqft80-76 164th Street, Jamaica, NY 11432For SaleMLS ID #1020770, Ling Q. Wang, Listing by: Winzone Realty Inc. OneKey® MLS as distributed by MLS GRID
- $1,149,0004 bd4 ba2.6k sqft16116 Normal Road, Jamaica, NY 11432For SaleMLS ID #857065, Neal J. Khoorchand, Listing by: Century 21 Professional Realty. OneKey® MLS as distributed by MLS GRID
- $1,495,0004 bd4 ba2k sqft8507 Avon Street, Jamaica Estates, NY 11432For SaleMLS ID #1018903, Benjamin Timlichman, Listing by: Keller Williams Rlty Landmark. OneKey® MLS as distributed by MLS GRID
- $800,0003 bd2 ba1.2k sqft161-21 84th Ave, Jamaica, NY 11432ActiveMLS ID #S1838843, Barry Paley, Listing by: Keller Williams Points North. StreetEasy
- $1,259,0006 bd5 ba2k sqft162-14 86th Avenue, Jamaica, NY 11432For SaleMLS ID #983933, Scott J. Taub, Listing by: Allied Real Estate Inc. OneKey® MLS as distributed by MLS GRID
- $1,228,0004 bd3 ba1.5k sqft7618 172nd Street, Fresh Meadows, NY 11366For SaleMLS ID #1012354, Berta Yadgarova, Listing by: Exit Realty First Choice. OneKey® MLS as distributed by MLS GRID
- $1,599,0004 bd4 ba2.8k sqft15020 85th Dr, Jamaica, NY 11432For Sale By Owner
- $1,150,0003 bd2 ba2.5k sqft150-10 86th Ave, Jamaica, NY 11432For SaleMLS ID #11083556, Jay Santos, Listing by: Monopoly Realty, Inc.. NY State MLS
- $1,565,0006 bd3 ba2.1k sqft8420 Charlecote Ridge, Jamaica, NY 11432For SaleMLS ID #972475, Delwar Sheikh, Listing by: Exit Realty Premium. OneKey® MLS as distributed by MLS GRID
- $1,450,0005 bd3 ba2.5k sqft183-41 Dalny Road, Jamaica Estates, NY 11432For SaleMLS ID #995096, Julio J. Munoz, Listing by: BERKSHIRE HATHAWAY. OneKey® MLS as distributed by MLS GRID
- $1,220,0004 bd3 ba1.6k sqft7510 173rd Street, Fresh Meadows, NY 11366For SaleMLS ID #998038, David M. Yudell CBR, Listing by: Exit Realty First Choice. OneKey® MLS as distributed by MLS GRID
- $1,190,0006 bd4 ba2.5k sqft10717 157th St, Jamaica, NY 11433ActiveMLS ID #S1828623, Solomon Davyov, Listing by: Exit Realty First Choice. StreetEasy
- $939,9003 bd2 ba1.6k sqft82-79 166th Street, Jamaica Hills, NY 11432For SaleMLS ID #992006, Matthew Langer, Listing by: Weichert Realtors Langer Homes. OneKey® MLS as distributed by MLS GRID
- $979,0003 bd2 ba1.6k sqft164-37 Grand Central Parkway, Hillcrest (Queens), NY 11432For SaleMLS ID #929525, Juan Carlos Gomez, Listing by: Keller Williams Realty Group. OneKey® MLS as distributed by MLS GRID
