MOTIVATED AND READY TO SELL!! Spacious One-Owner Home with Pool Near Top Local Attractions. Discover exceptional value in the heart of Frisco with this well-maintained one-owner home in Denton County. Located within the Reedy High School attendance area and near Sparks Elementary, this spacious home offers a versatile floor plan designed for everyday living and entertaining. The main level features a chef's island kitchen that opens to the inviting family room with a fireplace, creating a seamless gathering space. A spacious primary suite includes an ensuite bath, while a formal dining room, living room, private study, powder bath, and laundry room complete the first floor. Upstairs, you'll find three generously sized secondary bedrooms, a full bath, a Jack-and-Jill bath, plus a game room and dedicated media room, providing flexible spaces for recreation, work, or hobbies. Enjoy outdoor living from the covered front porch or the extended backyard patio overlooking the refreshing play pool with a gradual slope to a 6-foot deep end. Recent improvements include a roof and gutters replaced in 2022, radiant barrier, updated HVAC thermostats, water heater, insulated garage door, and smoke detectors. Conveniently located near PGA Frisco, Frisco Square, The Star, FC Dallas, Riders Field, major shopping and dining destinations, and with quick access to Dallas North Tollway, Highway 423, and other major commuting routes, this home offers an outstanding combination of space, updates, and location.
For sale
Price cut: $15K (8/17)
$525,000
8492 Liverpool Ln, Frisco, TX 75036
4beds
3,263sqft
Single Family Residence
Built in 2005
6,969 Square Feet Lot
$537,900 Zestimate®
$161/sqft
$22/mo HOA
What's special
Extended backyard patioFormal dining roomPrivate studyGame roomDedicated media roomCovered front porchLaundry room
- 47 days
- 1,236
- 67
Zillow last checked:
Listing updated:
Listed by:
Stephanie Dixon 0488699 2144033949,
Ebby Halliday, REALTORS 972-771-8163
Source: NTREIS,MLS#: 21331727
Facts & features
Interior
Bedrooms & bathrooms
- Bedrooms: 4
- Bathrooms: 4
- Full bathrooms: 3
- 1/2 bathrooms: 1
Primary bedroom
- Features: Ceiling Fan(s), Dual Sinks, En Suite Bathroom, Garden Tub/Roman Tub, Separate Shower, Walk-In Closet(s)
- Level: First
- Dimensions: 16 x 14
Bedroom
- Features: Ceiling Fan(s), Walk-In Closet(s)
- Level: Second
- Dimensions: 12 x 11
Bedroom
- Features: Ceiling Fan(s)
- Level: Second
- Dimensions: 13 x 11
Bedroom
- Features: Ceiling Fan(s)
- Level: Second
- Dimensions: 11 x 10
Primary bathroom
- Features: Dual Sinks, En Suite Bathroom, Garden Tub/Roman Tub, Separate Shower
- Level: First
- Dimensions: 10 x 9
Dining room
- Level: First
- Dimensions: 12 x 10
Family room
- Features: Ceiling Fan(s), Fireplace
- Level: First
- Dimensions: 18 x 14
Other
- Features: Jack and Jill Bath
- Level: Second
- Dimensions: 8 x 7
Other
- Level: Second
- Dimensions: 9 x 9
Game room
- Features: Ceiling Fan(s)
- Level: Second
- Dimensions: 20 x 13
Half bath
- Level: First
- Dimensions: 5 x 4
Kitchen
- Features: Breakfast Bar, Eat-in Kitchen, Kitchen Island, Pantry, Stone Counters, Walk-In Pantry
- Level: First
- Dimensions: 21 x 10
Laundry
- Level: First
- Dimensions: 6 x 5
Living room
- Level: First
- Dimensions: 13 x 10
Media room
- Level: Second
- Dimensions: 20 x 11
Office
- Features: Ceiling Fan(s)
- Level: First
- Dimensions: 12 x 12
Heating
- Central, Fireplace(s), Natural Gas, Zoned
Cooling
- Central Air, Ceiling Fan(s), Heat Pump, Roof Turbine(s), Zoned
Appliances
- Included: Dishwasher, Disposal, Gas Range, Gas Water Heater, Microwave
Features
- Decorative/Designer Lighting Fixtures, Eat-in Kitchen, High Speed Internet, Kitchen Island, Open Floorplan, Pantry, Cable TV, Walk-In Closet(s)
- Flooring: Carpet, Ceramic Tile, Wood
- Has basement: No
- Number of fireplaces: 1
- Fireplace features: Family Room, Gas Starter, Wood Burning
Interior area
- Total interior livable area: 3,263 sqft
Video & virtual tour
Property
Parking
- Total spaces: 2
- Parking features: Alley Access, Door-Multi, Garage, Garage Door Opener, Garage Faces Rear
- Attached garage spaces: 2
Features
- Levels: Two
- Stories: 2
- Patio & porch: Covered
- Exterior features: Lighting, Rain Gutters
- Pool features: Fenced, In Ground, Lap, Outdoor Pool, Pool
- Fencing: Fenced,High Fence,Wood
Lot
- Size: 6,969 Square Feet
- Features: Corner Lot, Landscaped, Level, Subdivision, Sprinkler System, Few Trees
Details
- Parcel number: R247880
Construction
Type & style
- Home type: SingleFamily
- Architectural style: Traditional,Detached
- Property subtype: Single Family Residence
Materials
- Brick, Rock, Stone
- Foundation: Slab
- Roof: Composition
Condition
- Resale
- Year built: 2005
Utilities & green energy
- Sewer: Public Sewer
- Water: Public
- Utilities for property: Electricity Available, Natural Gas Available, Sewer Available, Separate Meters, Water Available, Cable Available
Community & HOA
Community
- Features: Curbs, Sidewalks
- Security: Security System, Carbon Monoxide Detector(s), Smoke Detector(s)
- Subdivision: Windsor Place Ph 2
HOA
- Has HOA: Yes
- Services included: Association Management, Maintenance Grounds
- HOA fee: $266 annually
- HOA name: Mac Group
- HOA phone: 469-939-4928
Location
- Region: Frisco
Financial & listing details
- Price per square foot: $161/sqft
- Date on market: 7/15/2026
- Cumulative days on market: 163 days
- Listing terms: Cash,Conventional,1031 Exchange,VA Loan
- Exclusions: Refrigerator negotiable
Estimated market value
$537,900
$511,000 - $565,000
$3,807/mo
Price history
| Date | Event | Price |
|---|---|---|
| 8/17/2026 | Price change | $545,000-2.7%$167/sqft |
Source: NTREIS #21331727 Report a problem | ||
| 8/7/2026 | Price change | $560,000-2.6%$172/sqft |
Source: NTREIS #21331727 Report a problem | ||
| 7/28/2026 | Price change | $575,000-2.5%$176/sqft |
Source: NTREIS #21331727 Report a problem | ||
| 6/8/2026 | Price change | $589,900-1.7%$181/sqft |
Source: NTREIS #21213685 Report a problem | ||
| 5/14/2026 | Price change | $599,900-2.5%$184/sqft |
Source: NTREIS #21213685 Report a problem | ||
| 4/23/2026 | Price change | $615,000-1.6%$188/sqft |
Source: NTREIS #21213685 Report a problem | ||
| 3/20/2026 | Listed for sale | $625,000$192/sqft |
Source: NTREIS #21213685 Report a problem | ||
| 11/24/2025 | Listing removed | $625,000$192/sqft |
Source:  Ebby Halliday Realtors #21054525 Report a problem Ebby Halliday Realtors #21054525 Report a problem | ||
| 11/6/2025 | Price change | $625,000-0.8%$192/sqft |
Source: NTREIS #21054525 Report a problem | ||
| 10/17/2025 | Price change | $629,900-2.3%$193/sqft |
Source: NTREIS #21054525 Report a problem | ||
| 9/24/2025 | Price change | $644,900-2.3%$198/sqft |
Source: NTREIS #21054525 Report a problem | ||
| 9/9/2025 | Price change | $659,900-0.8%$202/sqft |
Source: NTREIS #21054525 Report a problem | ||
| 8/5/2025 | Price change | $665,000-2.2%$204/sqft |
Source: NTREIS #20972798 Report a problem | ||
| 7/20/2025 | Price change | $679,900-0.7%$208/sqft |
Source: NTREIS #20972798 Report a problem | ||
| 6/18/2025 | Listed for sale | $685,000$210/sqft |
Source: NTREIS #20972798 Report a problem | ||
Public tax history
Tax history is unavailable.
Monthly payment
Est. payment
Payment breakdown
Explore the cost of this home by adjusting the details. Changes won't be saved.Climate risks
Neighborhood: 75036
Nearby schools
Schools provided by the listing agent
- Elementary: Sparks
- Middle: Pioneer
- High: Reedy
- District: Frisco ISD
Source: NTREIS. This data may not be complete. We recommend contacting the local school district to confirm school assignments for this home.
Similar homes
- $560,0004 bd2 ba3k sqft12334 Blue Ridge Dr, Frisco, TX 75033For Sale
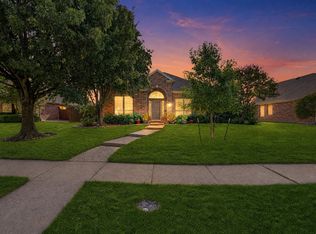 MLS ID #21370586, Billy Vaselo Happy. NTREIS
 - $524,9004 bd4 ba3k sqft5009 Bluewater Dr, Frisco, TX 75036For Sale
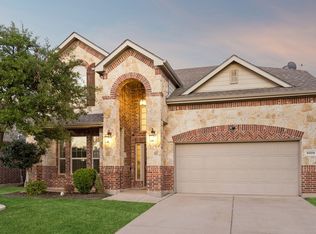 MLS ID #21219417, Alex Maloney. NTREIS
 - $599,0004 bd3 ba3k sqft11202 Monarch Dr, Frisco, TX 75033For Sale
 MLS ID #21265882, Darla Gray. NTREIS
 - $644,9004 bd4 ba2.7k sqft2266 Fox Crossing Ln, Frisco, TX 75036For Sale
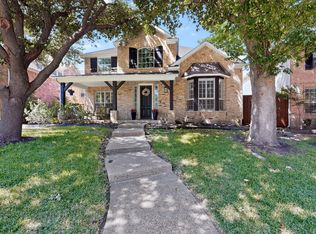 MLS ID #21325358, Johnie Palmer. NTREIS
