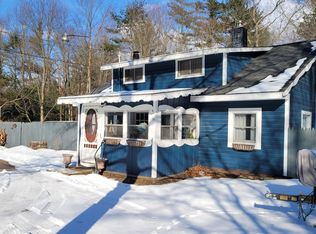
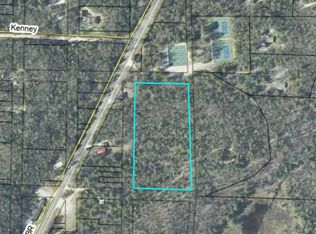
***Offer Deadline: Monday, July 20th at 6:00 PM. Please submit highest and best offers with all supporting documents by the deadline.****Enjoy the best of Pentwater living in this beautifully updated, fully furnished cottage located just outside of downtown! Proven as a highly successful vacation rental, this property grosses an average of $50K yearly and is currently projecting $60K for 2026—offering incredible lifestyle or investment potential with lower township taxes and no HOA or short term rental restrictions. Inside, you’re greeted by a charming screened porch entry with slate floors, sustainable bamboo flooring, a fantastic open-concept kitchen/living area, and a new dishwasher (2025). The home has an updated full bath with a custom marble shower, with a convenient half-bath added in 2022. Step outside to a private, fully fenced backyard complete with a brick patio and a freshly stained side deck (2026), perfect for sunning and entertaining against a peaceful wooded backdrop. Additional major updates include a new well and well pump drilled in 2022, providing fantastic water. Neighboring an adjacent membership-only pickleball and tennis club and an extra included parcel just begging for a future garage or studio. This turn-key gem sits just a mile from downtown and the beach. Schedule your showing today!
*Occupancy available after 9/7/26
*Back sheds are sold as is
Accepting backups
$299,900
8492 N Br Us 31 Rd, Pentwater, MI 49449
3beds
1,220sqft
Single Family Residence
Built in 1960
0.34 Acres Lot
$293,100 Zestimate®
$246/sqft
$-- HOA
What's special
- 71 days
- 71
- 3
Zillow last checked:
Listing updated:
Listed by:
Jennifer Petersen 810-922-7227,
KW Realty Livingston 810-227-5500,
Andrea Worsham 810-227-5500,
KW Realty Livingston
Source: Realcomp II,MLS#: 20261048732
Facts & features
Interior
Bedrooms & bathrooms
- Bedrooms: 3
- Bathrooms: 2
- Full bathrooms: 1
- 1/2 bathrooms: 1
Primary bedroom
- Level: Entry
- Area: 96
- Dimensions: 12 X 8
Bedroom
- Level: Entry
- Area: 96
- Dimensions: 8 X 12
Bedroom
- Level: Second
- Area: 204
- Dimensions: 17 X 12
Primary bathroom
- Level: Entry
- Area: 40
- Dimensions: 5 X 8
Other
- Level: Second
- Area: 168
- Dimensions: 14 X 12
Dining room
- Level: Entry
- Area: 108
- Dimensions: 9 X 12
Kitchen
- Level: Entry
- Area: 180
- Dimensions: 15 X 12
Laundry
- Level: Second
- Area: 168
- Dimensions: 14 X 12
Living room
- Level: Entry
- Area: 156
- Dimensions: 13 X 12
Sitting room
- Level: Second
- Area: 90
- Dimensions: 10 X 9
Other
- Level: Entry
- Area: 96
- Dimensions: 12 X 8
Heating
- Propane, Space Heater, Wall Furnace
Cooling
- Ceiling Fans, Window Units
Appliances
- Included: Dishwasher, Dryer, Free Standing Electric Oven, Free Standing Refrigerator, Microwave, Washer
Features
- High Speed Internet
- Has basement: No
- Has fireplace: Yes
- Fireplace features: Dining Room
- Furnished: Yes
Interior area
- Total interior livable area: 1,220 sqft
- Finished area above ground: 1,220
Property
Parking
- Parking features: No Garage
Features
- Levels: Two
- Stories: 2
- Entry location: GroundLevel
- Patio & porch: Deck, Patio
- Pool features: None
- Fencing: Back Yard
Lot
- Size: 0.34 Acres
- Dimensions: 165 x 43 x 150 x 72
- Features: Irregular Lot, Level, Vacation Home, Wooded
Details
- Additional structures: Sheds
- Parcel number: 00146700400
- Special conditions: Short Sale No,Standard
Construction
Type & style
- Home type: SingleFamily
- Architectural style: Cottage
- Property subtype: Single Family Residence
Materials
- Wood Siding
- Foundation: Slab
Condition
- New construction: No
- Year built: 1960
- Major remodel year: 2022
Utilities & green energy
- Sewer: Septic Tank
- Water: Well
Community & HOA
Community
- Subdivision: PENTWATER BEACH ADD 2
HOA
- Has HOA: No
Location
- Region: Pentwater
Financial & listing details
- Price per square foot: $246/sqft
- Tax assessed value: $58,998
- Annual tax amount: $2,586
- Date on market: 7/14/2026
- Cumulative days on market: 71 days
- Listing agreement: Exclusive Agency
- Listing terms: Cash,Conventional
- Exclusions: Exclusion(s) Do Not Exist
Estimated market value
$293,100
$278,000 - $308,000
$1,448/mo
Price history
| Date | Event | Price |
|---|---|---|
| 7/14/2026 | Listed for sale | $299,900$246/sqft |
Source:  Realcomp II #20261048732 Report a problem Realcomp II #20261048732 Report a problem | ||
Public tax history
Tax history is unavailable.
Monthly payment
Est. payment
Payment breakdown
Explore the cost of this home by adjusting the details. Changes won't be saved.Climate risks
Neighborhood: 49449

Similar homes
- $339,0003 bd2 ba1.2k sqft5771 Wintergreen Rd, Pentwater, MI 49449For Sale
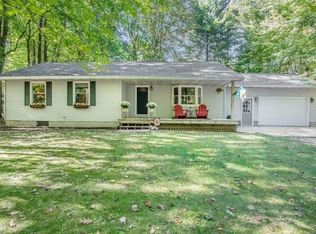
 MLS ID #26015673, Katie Saunders, Town Square Real Estate Group. MichRIC
 - $320,0003 bd2 ba1.2k sqft6193 S Pere Marquette Hwy, Pentwater, MI 49449New Construction
 MLS ID #26024205, Michelle Hernandez Sarto, Five Star RE Ludington. MichRIC
 - $265,0003 bd1 ba1.3k sqft7121 W Jagger Rd, Ludington, MI 49431For Sale
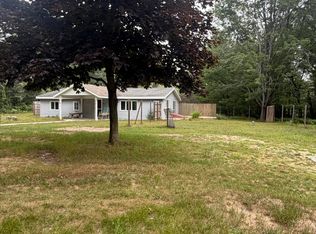 MLS ID #26048430, Steven Koleno, Beycome Brokerage Realty LLC. MichRIC
 - $219,9002 bd1 ba625 sqft7364 N Northern Dr, Pentwater, MI 49449For Sale
 MLS ID #26035278, Sue Payne, Coldwell Banker Woodland Schmidt-Hart. MichRIC
 - $260,0003 bd2 ba1.3k sqft6779 S Woods Trl, Custer, MI 49405For SaleMLS ID #26048457, Ryan Buzelli, Dwelling Realty - KW Northern Michigan. MichRIC
- $259,9993 bd3 ba1.2k sqft7502 W Tolliver St, Mears, MI 49436For SaleMLS ID #26047313, Becky Vanderlaan, Coldwell Banker Anchor-Hart. MichRIC
- $299,0003 bd2 ba1.6k sqft4535 N 68th Ave, Hart, MI 49420For SaleMLS ID #25060882, Katie Saunders, Town Square Real Estate Group. MichRIC
- $279,0003 bd2 ba1.8k sqft6667 N 126th Ave, Hart, MI 49420For SaleMLS ID #26042472, Brenda Nyblade Skujins, Coldwell Banker Woodland Schmidt Muskegon. MichRIC
- $299,0002 bd3 ba1.1k sqft8523 W Easy St, Mears, MI 49436For SaleMLS ID #26035033, Leah A Bergman, Five Star Real Estate (GH). MichRIC
- $282,9003 bd2 ba1.7k sqft268 W Shelby Rd, Shelby, MI 49455For SaleMLS ID #26018500, Christopher Wenk, Town Square Real Estate Group. MichRIC
- $223,0003 bd2 ba1.7k sqft6700 Lorne Dr, Pentwater, MI 49449For SaleMLS ID #26034241, Mary Koehler, Target Realty Group LLC. MichRIC
- $249,9003 bd2 ba1.3k sqft24 E Polk Rd, Hart, MI 49420For SaleMLS ID #26019085, Mary Jo Schaner, Coldwell Banker Anchor-Hart. MichRIC
- $264,0003 bd2 ba1.5k sqft607 S State St, Hart, MI 49420For SaleMLS ID #26042046, Marc Rosas, Five Star Real Estate - Hart. MichRIC
- $245,0003 bd2 ba1.5k sqft75 Elliott St, Shelby, MI 49455For SaleMLS ID #26046290, Evelyn Vinke, Five Star Real Estate - Hart. MichRIC
- $334,0003 bd2 ba1.5k sqft1525 S Poplar Rd, Custer, MI 49405For SaleMLS ID #26018682, Michelle Hernandez Sarto, Five Star RE Ludington. MichRIC
- $329,9004 bd2 ba1.3k sqft310 W Court St, Ludington, MI 49431For Sale
 MLS ID #20261050865, Jeff Kermath, Kermath Realty LLC. Realcomp II
 - $239,9003 bd1 ba1.1k sqft4831 Meadow View Trl, Custer, MI 49405For Sale
 MLS ID #50213965, Marcia Siddall, Key Realty One LLC in Monroe. MiRealSource
 - $360,0003 bd2 ba1.3k sqft509 N Delia St, Ludington, MI 49431For SaleMLS ID #26036629, Megan Gunia, Five Star RE Ludington. MichRIC
- $375,0004 bd2 ba1.4k sqft910 W Bradshaw Rd, Scottville, MI 49454For SaleMLS ID #26035382, Chad Enbody, LIGHTHOUSE REALTY-Ludington. MichRIC
- $289,9002 bd1 ba1.5k sqft308 E Broadway Ave, Scottville, MI 49454For SaleMLS ID #26043768, Megan Gunia, Five Star RE Ludington. MichRIC
