Welcome to 'Living at Loch Erin'! Once you tour this custom built ranch home I'm sure you will see why the current owners love it! Quality built by James Root Builders less than 10 years ago, this stylish ranch home features 3 bedrooms and 3 full baths with a fully finished walk out basement. The lower level includes a large open family room/exercise room combination and 2 additional rooms for your personal use. Nice kitchenette and full bath round out a great lower level. On the first floor you will appreciate the open design concept for functional living at it's best. Gourmet kitchen with dining nook, great room with fireplace, formal dining room, master bedroom suite, 2 additional bedrooms, guest bath and first floor laundry for your convenience. Living at Loch Erin means lake toys and fun memories! The attached 5 car garage will store your cars and toys with room to spare. Lake Access and dock space available a short golf cart ride away. Come take a tour and visualize yourselves sitting on your front porch chatting with the neighbors, enjoying a bonfire off your patio, peacefully entertaining on your deck grilling out or just enjoying mother nature with your wooded lot. This home offers much to appreciate!
Sold for $590,000
$590,000
8492 O'Dowling Dr, Onsted, MI 49265
3beds
4,002sqft
Single Family Residence
Built in 2013
1.2 Acres Lot
$-- Zestimate®
$147/sqft
$3,054 Estimated rent
Home value
Not available
Estimated sales range
Not available
$3,054/mo
Zestimate® history
Owner options
List your home for rent
$3,054/mo
Rent Zestimate®
Find your next renter with Zillow Rental Manager. Plus, with online applications, you can quickly screen prospective tenants – for free.
$3,054/mo
Rent Zestimate®
Refinance and save
$3,990/mo
Est. payment
Refinancing to a lower rate could help reduce your monthly payments and save thousands over the life of the loan.
$3,990/mo
Est. payment
Explore your selling options
Work with a Zillow partner agent
Leverage their expertise and Zillow's premium Showcase listings to get your home seen by more buyers.
Get startedList with your own agent
Get your home in front of millions of buyers by listing it on Zillow.
Learn how to do itSell it yourself
Take full control of how buyers see your home on Zillow by listing For Sale by Owner (FSBO).
List your homeWhat's special
Custom built ranch homeGuest bathDock spaceDining nookFormal dining roomMaster bedroom suiteGreat room
Zillow last checked:
Listing updated:
Listed by:
Steve Sack 517-605-2679,
Foundation Realty, LLC
Bought with:
, 6501337107
Preferred, Realtors Ltd
Source: MiRealSource,MLS#: 50127096 Originating MLS: Lenawee County Association of REALTORS
Originating MLS: Lenawee County Association of REALTORSFacts & features
Interior
Bedrooms & bathrooms
- Bedrooms: 3
- Bathrooms: 3
- Full bathrooms: 3
Rooms
- Room types: Exercise Room, Laundry, Great Room, Recreation Room, Master Bathroom, Basement Full Bath, Dining Room
Bedroom 1
- Features: Carpet
- Level: First
- Area: 208
- Dimensions: 16 x 13
Bedroom 2
- Features: Carpet
- Level: First
- Area: 156
- Dimensions: 12 x 13
Bedroom 3
- Features: Carpet
- Level: First
- Area: 117
- Dimensions: 13 x 9
Bathroom 1
- Features: Ceramic
- Level: First
- Area: 96
- Dimensions: 8 x 12
Bathroom 2
- Features: Ceramic
- Level: First
- Area: 50
- Dimensions: 5 x 10
Bathroom 3
- Features: Ceramic
- Level: Basement
- Area: 55
- Dimensions: 5 x 11
Dining room
- Features: Laminate
- Level: First
- Area: 156
- Dimensions: 12 x 13
Family room
- Features: Other
- Level: Basement
- Area: 1800
- Dimensions: 60 x 30
Kitchen
- Features: Laminate
- Level: First
- Area: 525
- Dimensions: 15 x 35
Living room
- Features: Laminate
- Level: First
- Area: 980
- Dimensions: 28 x 35
Heating
- Forced Air, Natural Gas
Cooling
- Ceiling Fan(s), Central Air
Appliances
- Included: Dishwasher, Disposal, Dryer, Microwave, Range/Oven, Refrigerator, Washer, Water Softener Rented, Gas Water Heater
- Laundry: First Floor Laundry
Features
- Walk-In Closet(s), Pantry, Eat-in Kitchen
- Flooring: Carpet, Laminate, Other, Ceramic Tile
- Basement: Finished,Walk-Out Access,Concrete,Sump Pump
- Number of fireplaces: 1
- Fireplace features: Great Room
Interior area
- Total structure area: 4,188
- Total interior livable area: 4,002 sqft
- Finished area above ground: 2,102
- Finished area below ground: 1,900
Property
Parking
- Total spaces: 5
- Parking features: Garage, Attached, Electric in Garage, Garage Door Opener
- Attached garage spaces: 5
Features
- Levels: One
- Stories: 1
- Patio & porch: Deck, Patio, Porch, Terrace
- Has view: Yes
- View description: Water
- Has water view: Yes
- Water view: Water
- Waterfront features: All Sports Lake, Dock/Pier Facility, Lake/River Access
- Body of water: Loch Erin
- Frontage type: Road
- Frontage length: 225
Lot
- Size: 1.2 Acres
- Dimensions: 225 x 230 x 251 x 238
- Features: Rural, Subdivision, Wooded
Details
- Parcel number: CA0822094000
- Zoning description: Residential
- Special conditions: Private
Construction
Type & style
- Home type: SingleFamily
- Architectural style: Ranch
- Property subtype: Single Family Residence
Materials
- Stone, Vinyl Siding
- Foundation: Basement, Concrete Perimeter
Condition
- Year built: 2013
Utilities & green energy
- Sewer: Public Sanitary
- Water: Private Well
Community & HOA
Community
- Subdivision: Gigal Pointe Site Condo-Cambridge Towns
HOA
- Has HOA: Yes
- Amenities included: Park
- HOA fee: $250 annually
Location
- Region: Onsted
Financial & listing details
- Price per square foot: $147/sqft
- Annual tax amount: $4,800
- Date on market: 11/6/2023
- Cumulative days on market: 132 days
- Listing agreement: Exclusive Right To Sell
- Listing terms: Cash,Conventional,FHA,VA Loan
- Road surface type: Paved
Price history
| Date | Event | Price |
|---|---|---|
| 4/29/2024 | Sold | $590,000$147/sqft |
Source:  MiRealSource #50127096 Report a problem MiRealSource #50127096 Report a problem | ||
| 12/18/2023 | Price change | $590,000-2.5%$147/sqft |
Source: MiRealSource #50127096 Report a problem | ||
| 11/6/2023 | Listed for sale | $605,000$151/sqft |
Source: MiRealSource #50127096 Report a problem | ||
Public tax history
Tax history is unavailable.
Neighborhood: 49265
Nearby homes
- $590,0003 bd3 ba4k sqft8492 Odowling, Onsted, MI 49265Sold

- $351,5003 bd3 ba2.6k sqft8480 Odowling, Onsted, MI 49265Off Market
- $58,77028.5 Acres7000 Odowling, Onsted, MI 49265Off Market

- $245,7000.69 Acres8501 Odowling, Onsted, MI 49265Off Market
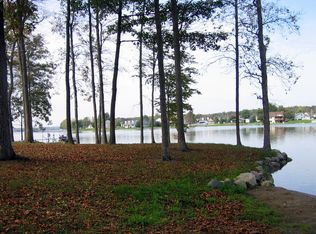
- $1,150,0004 bd3 ba3.7k sqft8495 Odowling, Onsted, MI 49265For Sale
- $750,4004 bd4 ba4k sqft8489 Odowling, Onsted, MI 49265Off Market
- $559,700-- bd2 ba2.5k sqft8507 Odowling, Onsted, MI 49265Off Market
- $422,7003 bd2 ba4.1k sqft8504 Odowling #95, Onsted, MI 49265Off Market
Nearby schools
GreatSchools rating
- 6/10Onsted ElementaryGrades: PK-5Distance: 3.1 mi
- 7/10Onsted Middle SchoolGrades: 6-8Distance: 3.1 mi
- 8/10Onsted Community High SchoolGrades: 9-12Distance: 3.1 mi
Schools provided by the listing agent
- District: Onsted Community Schools
Source: MiRealSource. This data may not be complete. We recommend contacting the local school district to confirm school assignments for this home.


Get pre-qualified for a loan
At Zillow Home Loans, we can pre-qualify you in as little as 5 minutes with no impact to your credit score.An equal housing lender. NMLS #10287.
- Michigan
- Lenawee County
- Onsted
- 49265
- 8492 O'Dowling Dr
Nearby cities
Nearby zip codes
Other Onsted Topics
