Welcome home to this inviting Standifer Gap property, conveniently located between East Brainerd and Ooltewah. A wide driveway with generous turnaround space leads to a welcoming front entrance and a thoughtfully designed interior.
The main living area features soaring ceilings, warm hardwood floors, and a beautiful stone gas fireplace. Its open layout provides room for comfortable seating, a dining table, breakfast-area seating, and additional seating at the kitchen bar--making it ideal for everyday living and entertaining.
The kitchen offers rich granite countertops, stainless-steel appliances, and direct access to a covered back deck overlooking the spacious, fenced backyard and scenic view.
The main-level primary suite includes a private bathroom with a deep soaking tub. A separate laundry room and convenient half bath complete the first floor. Upstairs, you'll find two additional bedrooms, a full hallway bathroom, soft carpeting, and an impressive amount of attic storage.
With comfortable living spaces, a functional floor plan, outdoor space, and a convenient location, this home is ready to welcome its next owner.
For sale
Price cut: $10K (9/13)
$369,900
8492 Standifer Gap Rd, Chattanooga, TN 37421
3beds
1,800sqft
Single Family Residence
Built in 2018
0.28 Acres Lot
$367,500 Zestimate®
$206/sqft
$17/mo HOA
What's special
Scenic viewConvenient half bathMain-level primary suiteSpacious fenced backyardOutdoor spaceOpen layoutStainless-steel appliances
- 52 days
- 254
- 31
Zillow last checked:
Listing updated:
Listed by:
Gregory Depasquale 423-664-3074,
Real Estate Partners Chattanooga LLC 423-265-0088
Source: Greater Chattanooga Realtors,MLS#: 1540603
Facts & features
Interior
Bedrooms & bathrooms
- Bedrooms: 3
- Bathrooms: 3
- Full bathrooms: 2
- 1/2 bathrooms: 1
Primary bedroom
- Level: First
Bedroom
- Level: Second
Bedroom
- Level: Second
Bathroom
- Description: Full Bathroom
- Level: First
Bathroom
- Description: Full Bathroom
- Level: Second
Bathroom
- Description: Bathroom Half
- Level: First
Living room
- Level: First
Heating
- Central, Electric
Cooling
- Central Air, Electric, Multi Units
Appliances
- Included: Dishwasher, Free-Standing Electric Range, Microwave
- Laundry: Laundry Room
Features
- Double Vanity, Granite Counters, Primary Downstairs, Walk-In Closet(s), Separate Shower, Tub/shower Combo, Breakfast Nook, Breakfast Room, Connected Shared Bathroom
- Basement: Crawl Space
- Number of fireplaces: 1
Interior area
- Total structure area: 1,800
- Total interior livable area: 1,800 sqft
- Finished area above ground: 1,800
Property
Parking
- Total spaces: 2
- Parking features: Kitchen Level
- Attached garage spaces: 2
Features
- Levels: Two
- Stories: 2
- Patio & porch: Covered, Deck, Patio, Porch, Porch - Covered
- Exterior features: Balcony
- Fencing: Fenced
Lot
- Size: 0.28 Acres
- Dimensions: 60.01 x 206.86
Details
- Parcel number: 150p F 003
Construction
Type & style
- Home type: SingleFamily
- Property subtype: Single Family Residence
Materials
- Brick, Other, Vinyl Siding
- Foundation: Block
- Roof: Shingle
Condition
- New construction: No
- Year built: 2018
Utilities & green energy
- Sewer: Public Sewer
- Water: Public
- Utilities for property: Cable Available, Electricity Available, Phone Available, Sewer Connected, Underground Utilities
Community & HOA
Community
- Subdivision: Lakes Of Standifer
HOA
- Has HOA: Yes
- HOA fee: $200 annually
Location
- Region: Chattanooga
Financial & listing details
- Price per square foot: $206/sqft
- Tax assessed value: $350,300
- Annual tax amount: $1,336
- Date on market: 8/12/2026
- Listing terms: Cash,Conventional,FHA,Owner May Carry,VA Loan
Estimated market value
$367,500
$349,000 - $386,000
$2,284/mo
Price history
| Date | Event | Price |
|---|---|---|
| 9/25/2026 | Listed for rent | $2,200+1.1%$1/sqft |
Source: Zillow Rentals Report a problem | ||
| 9/13/2026 | Price change | $369,900-2.6%$206/sqft |
Source: Greater Chattanooga Realtors #1540603 Report a problem | ||
| 8/12/2026 | Listed for sale | $379,900+11.7%$211/sqft |
Source: Greater Chattanooga Realtors #1540603 Report a problem | ||
| 8/6/2026 | Listing removed | $2,175$1/sqft |
Source: Zillow Rentals Report a problem | ||
| 7/15/2026 | Price change | $2,175-4.4%$1/sqft |
Source: Zillow Rentals Report a problem | ||
| 7/1/2026 | Listed for rent | $2,275+4.6%$1/sqft |
Source: Zillow Rentals Report a problem | ||
| 2/23/2024 | Listing removed | -- |
Source: Zillow Rentals Report a problem | ||
| 1/25/2024 | Price change | $2,175-7.4%$1/sqft |
Source: Zillow Rentals Report a problem | ||
| 1/19/2024 | Listed for rent | $2,350+6.8%$1/sqft |
Source: Zillow Rentals Report a problem | ||
| 1/5/2023 | Listing removed | -- |
Source: Zillow Rentals Report a problem | ||
| 12/26/2022 | Listed for rent | $2,200$1/sqft |
Source: Zillow Rentals Report a problem | ||
| 5/18/2022 | Listing removed | -- |
Source: Zillow Rental Manager Report a problem | ||
| 5/16/2022 | Listed for rent | $2,200+22.2%$1/sqft |
Source: Zillow Rental Manager Report a problem | ||
| 5/10/2022 | Sold | $340,000$189/sqft |
Source: Greater Chattanooga Realtors #1352771 Report a problem | ||
| 4/7/2022 | Contingent | $340,000+15.3%$189/sqft |
Source: Greater Chattanooga Realtors #1352771 Report a problem | ||
| 4/27/2021 | Sold | $295,000$164/sqft |
Source:  RealTracs MLS as distributed by MLS GRID #2342824 Report a problem RealTracs MLS as distributed by MLS GRID #2342824 Report a problem | ||
| 4/23/2020 | Listing removed | $1,800$1/sqft |
Source: Keller Williams Realty #1316369 Report a problem | ||
| 4/15/2020 | Listed for rent | $1,800+2.9%$1/sqft |
Source: Keller Williams Realty #1316369 Report a problem | ||
| 3/6/2019 | Listing removed | $1,750$1/sqft |
Source: Berkshire Hathaway HomeServices J Douglas Properties #1291771 Report a problem | ||
| 12/8/2018 | Listed for rent | $1,750$1/sqft |
Source: Berkshire Hathaway HomeServices J Douglas Properties #1291771 Report a problem | ||
Public tax history
| Year | Property taxes | Tax assessment |
|---|---|---|
| 2025 | $1,336 -8.9% | $87,575 +34.4% |
| 2024 | $1,467 | $65,175 |
| 2023 | $1,467 | $65,175 |
| 2022 | $1,467 +0.6% | $65,175 |
| 2021 | $1,458 +10.8% | $65,175 +36.9% |
| 2020 | $1,316 | $47,600 +661.6% |
| 2019 | $1,316 +661.6% | $6,250 |
| 2018 | $173 | $6,250 |
| 2017 | $173 | $6,250 |
| 2016 | $173 | -- |
| 2015 | $173 | $6,250 |
| 2014 | $173 | -- |
Find assessor info on the county website
Monthly payment
Est. payment
Payment breakdown
Explore the cost of this home by adjusting the details. Changes won't be saved.Climate risks
Neighborhood: East Brainerd
Nearby schools
Schools provided by the listing agent
- Elementary: Wolftever Elementary
- Middle: East Hamilton
- High: East Hamilton
Source: Greater Chattanooga Realtors. This data may not be complete. We recommend contacting the local school district to confirm school assignments for this home.
- $--3 bd3 ba1.5k sqft8492 Standifer Gap Rd #17, Chattanooga, TN 37421Off Market
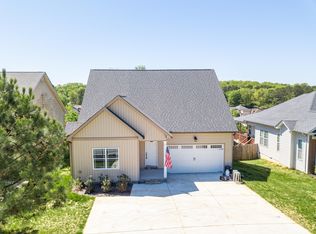
- $317,0003 bd2 ba1.4k sqft8484 Standifer Gap Rd, Chattanooga, TN 37421Off Market
- $416,9005 bd3 ba3.1k sqft8500 Standifer Gap Rd, Chattanooga, TN 37421Sold
- $345,400-- bd2 ba1.4k sqft8508 Standifer Gap Rd, Chattanooga, TN 37421Off Market
Similar homes
- $349,9003 bd2 ba1.3k sqft1870 Cannondale Loop, Chattanooga, TN 37421For Sale
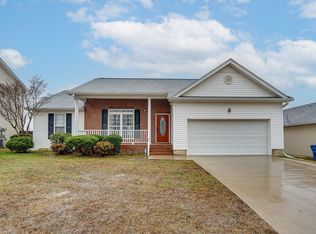 MLS ID #1542501, Blake Elsea. Greater Chattanooga Realtors
 - $449,0003 bd2 ba2.2k sqft316 Shadow Pkwy, Chattanooga, TN 37421For Sale
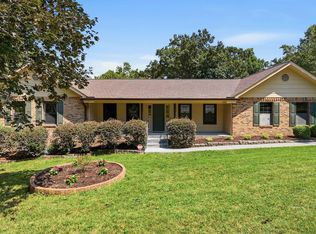 MLS ID #1540454, Andrew Weathers. Greater Chattanooga Realtors
 - $439,9004 bd3 ba2.5k sqft2287 Gibbons Rd, Chattanooga, TN 37421For Sale
 MLS ID #1540211, Billy H Weathers. Greater Chattanooga Realtors
 - $385,0005 bd3 ba2.2k sqft898 Fuller Glen Cir, Chattanooga, TN 37421For Sale
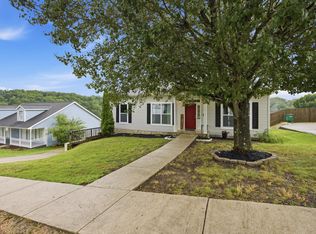 MLS ID #1535835, Drew Carey. Greater Chattanooga Realtors
