Instant Family Compound! 3 Dwellings! Large Rancher, In-Law Suite, Guest House, Oversized 3 Bay Garage, Inground Pool, Tennis Court, 3+ Acres, Waterfront, and Private! Where to begin? The main home is incredible and updated; hardwood floors throughout, HUGE Master bedroom (23x17'), Double Entrance Bedroom (adjoined to Master so great for nursery), HUGE bedroom #3 (18x16), and the 4th bedroom along with a bonus rec room are down in the walk-out basement. IN-LAW Suite is detached from the home but connected through a screened porch. IN-LAW Suite features one LARGE Great Room (23x22, Full Kitchen, Full Bathroom) and it's own private bedroom (16x14 w/ Lg Closet). GUEST HOUSE features a One Bedroom Large Studio Apartment (24x17, Full Kitchen, Full Bathroom, Large Attic). All this PLUS a massive 39x31' Detached Garage (8' Garage Doors, 12' Tall Ceilings, Pedestrian Door). Plus a terrific backyard (2x Decks) for the kids and guests to play in, your own private tennis court (with basketball hoop too), a trail down the woods and out to the water (kayaks and boats permitted), and your own private/fenced swimming pool (pool house). Major recent updates and improvements to include; Completely replaced septic system, Whole home water softener and filter, NEW roof, NEW HVAC, NEW water heater, NEW trex deck, major electrical overhaull/update, NEW carpet, NEW entry door, NEW POOL liner, NEW Pool safety cover, trees cleared, NEW fence, NEW fridge, NEW dishwasher, crawl space dehumidifier, fully renovated bathroom, and so much more. A lot to take in here, must see to appreciate all this property has to offer!
Sold for $749,950
$749,950
8493 Anderson Ct, Mechanicsville, VA 23116
7beds
5,343sqft
Single Family Residence
Built in 1962
3.29 Acres Lot
$847,300 Zestimate®
$140/sqft
$5,365 Estimated rent
Home value
$847,300
$788,000 - $915,000
$5,365/mo
Zestimate® history
Owner options
List your home for rent
$5,365/mo
Rent Zestimate®
Find your next renter with Zillow Rental Manager. Plus, with online applications, you can quickly screen prospective tenants – for free.
$5,365/mo
Rent Zestimate®
Refinance and save
$4,510/mo
Est. payment
Refinancing to a lower rate could help reduce your monthly payments and save thousands over the life of the loan.
$4,510/mo
Est. payment
Explore your selling options
Work with a Zillow partner agent
Leverage their expertise and Zillow's premium Showcase listings to get your home seen by more buyers.
Get startedList with your own agent
Get your home in front of millions of buyers by listing it on Zillow.
Learn how to do itSell it yourself
Take full control of how buyers see your home on Zillow by listing For Sale by Owner (FSBO).
List your homeWhat's special
Zillow last checked:
Listing updated:
Listed by:
Tommy Sibiga 804-551-1702,
Hometown Realty
Bought with:
Brandon Spurlock, 0225254070
Providence Hill Real Estate
Source: CVRMLS,MLS#: 2420786 Originating MLS: Central Virginia Regional MLS
Originating MLS: Central Virginia Regional MLSFacts & features
Interior
Bedrooms & bathrooms
- Bedrooms: 7
- Bathrooms: 4
- Full bathrooms: 4
Rooms
- Room types: Guest Quarters
Primary bedroom
- Level: First
- Dimensions: 23.0 x 17.0
Bedroom 2
- Level: First
- Dimensions: 13.0 x 12.0
Bedroom 3
- Level: First
- Dimensions: 18.0 x 16.0
Bedroom 4
- Level: Basement
- Dimensions: 19.0 x 16.0
Bedroom 5
- Description: INLAW SUITE: Bedroom
- Level: First
- Dimensions: 16.0 x 14.0
Additional room
- Description: SCREENED PORCH OFF MASTER CONNECTS TO INLAW SUITE
- Level: First
- Dimensions: 21.0 x 16.0
Additional room
- Description: DETACHED GARAGE: 12' Ceilings
- Level: First
- Dimensions: 39.0 x 31.0
Dining room
- Level: First
- Dimensions: 15.0 x 9.0
Family room
- Level: First
- Dimensions: 22.0 x 12.0
Other
- Description: Tub & Shower
- Level: First
Great room
- Description: INLAW SUITE: Great Room, Full Kitchen, Full Bath
- Level: First
- Dimensions: 24.0 x 17.0
Great room
- Description: GUEST HOUSE: Great Room, Studio
- Level: First
- Dimensions: 24.0 x 17.0
Kitchen
- Level: First
- Dimensions: 15.0 x 14.0
Kitchen
- Description: GUEST HOUSE: Kitchen
- Level: First
- Dimensions: 10.0 x 7.0
Laundry
- Level: First
- Dimensions: 9.0 x 7.0
Office
- Level: First
- Dimensions: 12.0 x 11.0
Recreation
- Level: Basement
- Dimensions: 17.0 x 16.0
Heating
- Electric, Heat Pump, Zoned
Cooling
- Electric, Zoned
Appliances
- Included: Electric Water Heater
Features
- Bedroom on Main Level, Separate/Formal Dining Room, Granite Counters, Bath in Primary Bedroom, Main Level Primary, Multiple Primary Suites
- Flooring: Ceramic Tile, Wood
- Basement: Partial,Partially Finished
- Attic: Pull Down Stairs
- Number of fireplaces: 3
- Fireplace features: Masonry, Wood Burning
Interior area
- Total interior livable area: 5,343 sqft
- Finished area above ground: 4,507
- Finished area below ground: 836
Property
Parking
- Total spaces: 3
- Parking features: Driveway, Detached, Garage, Guest, Oversized, Storage, Unpaved, Workshop in Garage
- Garage spaces: 3
- Has uncovered spaces: Yes
Features
- Levels: One
- Stories: 1
- Patio & porch: Rear Porch, Screened, Deck
- Exterior features: Deck, Storage, Shed, Tennis Court(s), Unpaved Driveway
- Pool features: In Ground, Pool, Vinyl, Community
- Fencing: Back Yard,Chain Link,Fenced,Full
- Has view: Yes
- View description: Water
- Has water view: Yes
- Water view: Water
- Waterfront features: Lake, Lake Front, Pond, Stream, Water Access, Walk to Water
Lot
- Size: 3.29 Acres
Details
- Additional structures: Guest House
- Parcel number: 8708217423
Construction
Type & style
- Home type: SingleFamily
- Architectural style: Bungalow,Cottage,Patio Home,Ranch
- Property subtype: Single Family Residence
Materials
- Brick, Frame, Vinyl Siding
- Roof: Shingle
Condition
- Resale
- New construction: No
- Year built: 1962
Utilities & green energy
- Sewer: Septic Tank
- Water: Well
Community & HOA
Community
- Features: Basketball Court, Lake, Playground, Pond, Pool, Tennis Court(s)
- Subdivision: Hanover Hills Small Farms
Location
- Region: Mechanicsville
Financial & listing details
- Price per square foot: $140/sqft
- Tax assessed value: $593,000
- Annual tax amount: $4,803
- Date on market: 1/16/2026
- Ownership: Individuals
- Ownership type: Sole Proprietor
Price history
| Date | Event | Price |
|---|---|---|
| 9/23/2024 | Sold | $749,950$140/sqft |
Source:  CVRMLS #2420786 Report a problem CVRMLS #2420786 Report a problem | ||
| 8/14/2024 | Pending sale | $749,950$140/sqft |
Source: CVRMLS #2420786 Report a problem | ||
| 8/8/2024 | Listed for sale | $749,950+59.6%$140/sqft |
Source: CVRMLS #2420786 Report a problem | ||
| 11/7/2019 | Listing removed | $2,400 |
Source: Hometown Realty #1933648 Report a problem | ||
| 10/13/2019 | Listed for rent | $2,400 |
Source: Hometown Realty #1933648 Report a problem | ||
| 8/2/2019 | Sold | $470,000-6%$88/sqft |
Source: CVRMLS #1914281 Report a problem | ||
| 5/3/2019 | Listed for sale | $499,950-4.8%$94/sqft |
Source: Hometown Realty #1914281 Report a problem | ||
| 8/31/2018 | Listing removed | $525,000$98/sqft |
Source: Shaheen Ruth Martin & Fonville #1801961 Report a problem | ||
| 7/4/2018 | Listed for sale | $525,000$98/sqft |
Source: Shaheen Ruth Martin & Fonville #1801961 Report a problem | ||
| 5/26/2015 | Sold | $525,000+19.5%$98/sqft |
Source: CVRMLS #1505261 Report a problem | ||
| 8/31/2007 | Sold | $439,250+55.2%$82/sqft |
Source: Public Record Report a problem | ||
| 6/28/2002 | Sold | $283,000$53/sqft |
Source: Public Record Report a problem | ||
Public tax history
| Year | Property taxes | Tax assessment |
|---|---|---|
| 2025 | $5,169 +7.6% | $638,200 +7.6% |
| 2024 | $4,803 | $593,000 |
| 2023 | $4,803 +10.3% | $593,000 +10.3% |
| 2022 | $4,355 | $537,700 +6.6% |
| 2021 | -- | $504,200 |
| 2020 | $4,084 -5.6% | $504,200 -5.6% |
| 2019 | $4,327 | $534,200 |
| 2018 | $4,327 +10.9% | $534,200 +10.9% |
| 2017 | $3,903 | $481,900 |
| 2016 | $3,903 | $481,900 |
| 2015 | $3,903 +84.4% | $481,900 +84.4% |
| 2014 | $2,117 | $261,300 |
| 2013 | $2,117 -5.1% | -- |
| 2012 | $2,231 | -- |
| 2011 | $2,231 -3.5% | -- |
| 2010 | $2,313 | -- |
| 2009 | $2,313 +13.3% | -- |
| 2008 | $2,041 | -- |
| 2007 | $2,041 +14.4% | -- |
| 2006 | $1,784 | -- |
| 2005 | $1,784 | -- |
| 2004 | -- | -- |
| 2003 | $1,617 +16.5% | -- |
| 2002 | $1,388 | -- |
| 2001 | $1,388 | -- |
Find assessor info on the county website
Neighborhood: 23116
Nearby homes
- $674,9004 bd3 ba2.5k sqft8483 Anderson Ct, Mechanicsville, VA 23116Off Market
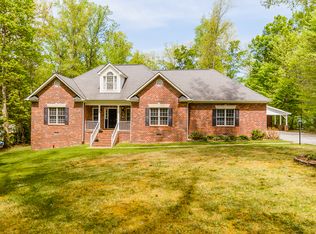
- $640,0004 bd3 ba3.2k sqft8499 Anderson Ct, Mechanicsville, VA 23116Sold
- $280,0003 bd2 ba1k sqft8471 Anderson Ct, Mechanicsville, VA 23116Sold

- $632,6003 bd2 ba2.9k sqft8490 Anderson Ct, Mechanicsville, VA 23116Off Market
- $365,2003 bd1 ba1.3k sqft8503 Anderson Ct, Mechanicsville, VA 23116Off Market
- $357,600-- bd-- ba-- sqft8486 Anderson Ct, Mechanicsville, VA 23116Off Market
- $450,6003 bd2 ba1.9k sqft8486 Anderson Ct, Mechanicsville, VA 23116Off Market
- $323,3002 bd1 ba1.5k sqft8465 Anderson Ct, Mechanicsville, VA 23116Off Market
Nearby schools
GreatSchools rating
- 9/10Kersey Creek Elementary SchoolGrades: PK-5Distance: 0.9 mi
- 9/10Oak Knoll Middle SchoolGrades: 6-8Distance: 1.3 mi
- 7/10Hanover High SchoolGrades: 9-12Distance: 1.2 mi
Schools provided by the listing agent
- Elementary: Kersey Creek
- Middle: Oak Knoll
- High: Hanover
Source: CVRMLS. This data may not be complete. We recommend contacting the local school district to confirm school assignments for this home.
Get a cash offer in 3 minutes
Find out how much your home could sell for in as little as 3 minutes with a no-obligation cash offer.
Estimated market value
$847,300
Get a cash offer in 3 minutes
Find out how much your home could sell for in as little as 3 minutes with a no-obligation cash offer.
Estimated market value
$847,300
- Virginia
- Hanover County
- Mechanicsville
- 23116
- 8493 Anderson Ct
Nearby cities
Nearby zip codes
Other Mechanicsville Topics
