Skip main navigation
Sold for $1,675,000
  • $1,675,000

    8493 Greenwood Dr, Niwot, CO 80503

    5beds
    4,992sqft
    Single Family Residence
    Built in 1989
    0.96 Acres Lot
    $1,722,100 Zestimate®
    $336/sqft
    $6,796 Estimated rent

    Home value

    $1,722,100

    $1.58M - $1.88M

    $6,796/mo

    Zestimate® history
    Loading
    Loading...

    Owner options

    List your home for rent

    $6,796/mo

    Rent Zestimate®

    Find your next renter with Zillow Rental Manager. Plus, with online applications, you can quickly screen prospective tenants – for free.

    Learn more

    $6,796/mo

    Rent Zestimate®

    Refinance and save

    $8,411/mo

    Est. payment

    Refinancing to a lower rate could help reduce your monthly payments and save thousands over the life of the loan.

    See today's rates

    $8,411/mo

    Est. payment

    Explore your selling options

    Work with a Zillow partner agent

    Leverage their expertise and Zillow's premium Showcase listings to get your home seen by more buyers.

    Get started

    List with your own agent

    Get your home in front of millions of buyers by listing it on Zillow.

    Learn how to do it

    Sell it yourself

    Take full control of how buyers see your home on Zillow by listing For Sale by Owner (FSBO).

    List your home

    What's special

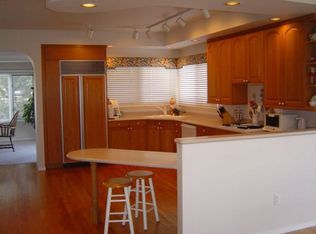
    Beautiful custom home offering modern comforts and serene living in the adorably quaint town of Niwot! Inside, you're greeted by an open and light-filled foyer, soaring ceilings, and a stunning wood staircase. The living room with a gas fireplace and oversized, west-facing windows flows into an inviting dining room for easy entertaining. For the chef, the recently remodeled kitchen features new cabinets, granite countertops, ample storage, and a lovely breakfast nook with views of the lush backyard. A den just off the kitchen offers a cozy spot to hang out. This level also includes a laundry room and mudroom leading to a three-car garage lined with cabinets for storage. Your main-floor primary sanctuary is accompanied by a spacious ensuite bath with a walk-in tub, an adjoining flex room for a home gym or office, plus French doors that lead out to the private, enclosed patio. A second bedroom and full bath complete the first floor, while two more large bedrooms with a Jack-and-Jill bath are located on the second floor. Even more space can be found in the full, walkout basement where you'll find a generous fifth bedroom or study with a fireplace, a full bath, as well as a recreation room with plenty of space for a large TV and game tables, an additional fireplace and French doors leading into the yard. Multiple storage closets complete this downstairs oasis. This amazing residence sits on almost an acre of land and provides lush landscaping, privacy, and perfect outdoor entertaining areas including an expansive deck. Beyond home, numerous trails wind through the neighborhood and there's a swim and tennis club for you to join. You'll also enjoy the proximity of local schools and downtown Niwot for fantastic shopping and dining. Come live the good life!

    Zillow last checked:

    Listing updated:

    Listed by:

    Jane O'Herron 303-733-5335,

    Porchlight RE Group-Boulder

    Bought with:

    Jim Thomas, 100031661

    RE/MAX Alliance

    Source: IRES as distributed by MLS GRID,MLS#: 1019292MLS Logo

    Facts & features

    Interior

    Bedrooms & bathrooms
    • Bedrooms: 5
    • Bathrooms: 4
    • Full bathrooms: 4
    • Main level bathrooms: 2
    Primary bedroom
    • Description: Carpet
    • Features: Luxury Features Primary Bath, 5 Piece Primary Bath
    • Level: Main
    • Area: 182 Square Feet
    • Dimensions: 13 x 14
    Bedroom 2
    • Description: Carpet
    • Level: Main
    • Area: 143 Square Feet
    • Dimensions: 13 x 11
    Bedroom 3
    • Description: Carpet
    • Level: Upper
    • Area: 140 Square Feet
    • Dimensions: 14 x 10
    Bedroom 4
    • Description: Carpet
    • Level: Upper
    • Area: 154 Square Feet
    • Dimensions: 11 x 14
    Bedroom 5
    • Description: Carpet
    • Level: Lower
    • Area: 238 Square Feet
    • Dimensions: 17 x 14
    Dining room
    • Description: Hardwood
    • Level: Main
    • Area: 154 Square Feet
    • Dimensions: 11 x 14
    Family room
    • Description: Carpet
    • Level: Main
    • Area: 225 Square Feet
    • Dimensions: 15 x 15
    Kitchen
    • Description: Hardwood
    • Level: Main
    • Area: 196 Square Feet
    • Dimensions: 14 x 14
    Laundry
    • Description: Tile
    • Level: Main
    • Area: 78 Square Feet
    • Dimensions: 6 x 13
    Living room
    • Description: Carpet
    • Level: Main
    • Area: 289 Square Feet
    • Dimensions: 17 x 17
    Recreation room
    • Description: Carpet
    • Level: Lower
    • Area: 434 Square Feet
    • Dimensions: 31 x 14
    Heating
    • Forced Air
    Cooling
    • Central Air
    Appliances
    • Included: Electric Range, Gas Range, Dishwasher, Refrigerator, Washer, Dryer, Disposal
    • Laundry: Washer/Dryer Hookup
    Features
    • Eat-in Kitchen, Separate Dining Room, Cathedral Ceiling(s), Open Floorplan, Natural Woodwork, Walk-In Closet(s), Jack & Jill Bathroom, Kitchen Island, High Ceilings
    • Flooring: Wood
    • Windows: Window Coverings, Wood Frames
    • Basement: Full,Partially Finished,Walk-Out Access,Daylight
    • Has fireplace: Yes
    • Fireplace features: Two or More, Gas, Gas Log, Living Room, Family Room, Great Room
    Interior area
    • Total structure area: 3,541
    • Total interior livable area: 4,992 sqft
    • Finished area above ground: 3,541

    Property

    Parking
    • Total spaces: 3
    • Parking features: Oversized
    • Attached garage spaces: 3
    • Details: Attached
    Accessibility
    • Accessibility features: Level Lot, Level Drive, Low Carpet, Main Floor Bath, Accessible Bedroom, Stall Shower, Main Level Laundry
    Features
    • Levels: Two
    • Stories: 2
    • Patio & porch: Patio, Deck
    • Exterior features: Sprinkler System
    • Spa features: Bath
    • Fencing: Fenced,Wood
    • Has view: Yes
    • View description: Mountain(s)
    Lot
    • Size: 0.96 Acres
    • Features: Corner Lot, Wooded, Evergreen Trees, Deciduous Trees, Level, Paved
    Details
    • Parcel number: R0098612
    • Zoning: Res
    • Special conditions: Private Owner

    Construction

    Type & style
    • Home type: SingleFamily
    • Architectural style: Contemporary
    • Property subtype: Single Family Residence
    Materials
    • Frame, Brick
    • Roof: Composition
    Condition
    • New construction: No
    • Year built: 1989

    Utilities & green energy

    • Electric: XCEL
    • Gas: XCEL
    • Water: District
    • Utilities for property: Natural Gas Available, Electricity Available, Cable Available, High Speed Avail

    Community & HOA

    Community
    • Features: Indoor Pool
    • Security: Fire Alarm
    • Subdivision: Cottonwood Hills
    HOA
    • Has HOA: Yes
    • Services included: Common Amenities, Snow Removal
    • HOA fee: $590 quarterly
    • HOA name: Somerset HOA
    • HOA phone: 303-517-8486
    Location
    • Region: Niwot

    Financial & listing details

    • Price per square foot: $336/sqft
    • Tax assessed value: $1,709,900
    • Annual tax amount: $10,210
    • Date on market: 9/25/2024
    • Listing terms: Cash,Conventional,FHA,VA Loan
    • Exclusions: Sellers personal property and any staging furniture/staging items.
    • Electric utility on property: Yes
    • Road surface type: Asphalt

    Price history

    DateEventPrice
    1/17/2025Sold$1,675,000-4%$336/sqft
    Source: IRES as distributed by MLS GRID #1019292 Report a problem
    11/18/2024Pending sale$1,745,000$350/sqft
    Source: REcolorado as distributed by MLS GRID #IR1019292 Report a problem
    10/17/2024Listed for sale$1,745,000$350/sqft
    Source: REcolorado as distributed by MLS GRID #IR1019292 Report a problem
    10/14/2024Pending sale$1,745,000$350/sqft
    Source: REcolorado as distributed by MLS GRID #IR1019292 Report a problem
    9/27/2024Listed for sale$1,745,000+53.4%$350/sqft
    Source: IRES as distributed by MLS GRID #1019292 Report a problem
    5/22/2019Sold$1,137,500-9%$228/sqft
    Source: IRES as distributed by MLS GRID #855118 Report a problem
    4/11/2019Pending sale$1,250,000$250/sqft
    Source: Coldwell Banker Residential Brokerage - Boulder #855118 Report a problem
    1/29/2019Price change$1,250,000-3.8%$250/sqft
    Source: Coldwell Banker Residential Brokerage - Boulder #855118 Report a problem
    10/31/2018Price change$1,299,000-3.8%$260/sqft
    Source: Coldwell Banker Residential Brokerage - Boulder #855118 Report a problem
    9/10/2018Price change$1,350,000-2.9%$270/sqft
    Source: Coldwell Banker Residential Brokerage - Boulder #855118 Report a problem
    7/2/2018Listed for sale$1,390,000+85.3%$278/sqft
    Source: Coldwell Banker Residential Brokerage - Boulder #855118 Report a problem
    12/27/1999Sold$750,000+31.6%$150/sqft
    Source: Public Record Report a problem
    2/3/1998Sold$570,000+4.6%$114/sqft
    Source: Public Record Report a problem
    5/8/1995Sold$545,000$109/sqft
    Source: Public Record Report a problem

    Public tax history

    YearProperty taxesTax assessment
    2025$10,347 +1.3%$106,869 -1.4%
    2024$10,210 +18.1%$108,413 -7.8%
    2023$8,646 -1.3%$117,555 +38.9%
    2022$8,761 +21.8%$84,616 -2.8%
    2021$7,193 $87,051 +21.5%
    2020$7,193 +7.1%$71,622
    2019$6,718 $71,622 +4.7%
    2018$6,718 $68,378 -9.5%
    2017$6,718 +2.2%$75,596 +8.5%
    2016$6,571 +5%$69,642 +12.5%
    2015$6,258 0%$61,889
    2014$6,259 +3.8%$61,889
    2013$6,033 +6.9%$61,889 -6.1%
    2012$5,642 -12.8%$65,909
    2011$6,470 +1.8%--
    2010$6,357 +10.8%$76,330
    2009$5,736 +18.6%$76,330 -4.4%
    2008$4,837 +1.1%$79,810
    2007$4,782 -2.1%$79,810 +1.7%
    2006$4,886 -6.4%$78,510
    2005$5,217 +1.2%$78,510 -6.9%
    2004$5,153 -5.3%$84,350
    2003$5,441 +14.3%$84,350 +9.9%
    2002$4,759 $76,760 -90.6%
    2001-- $816,900
    Find assessor info on the county website

    Neighborhood: 80503

    Nearby schools

    GreatSchools rating
    Schools provided by the listing agent
    • Elementary: Niwot
    • Middle: Sunset Middle
    • High: Niwot

    Source: IRES as distributed by MLS GRID. This data may not be complete. We recommend contacting the local school district to confirm school assignments for this home.

    Get a cash offer in 3 minutes
    Find out how much your home could sell for in as little as 3 minutes with a no-obligation cash offer.
    Estimated market value
    $1,722,100
    Get a cash offer in 3 minutes
    Find out how much your home could sell for in as little as 3 minutes with a no-obligation cash offer.
    Estimated market value
    $1,722,100