Skip main navigation
Sold for $608,000
  • $608,000

    8493 Trenton Dr, White Lake, MI 48386

    4beds
    3,333sqft
    Single Family Residence
    Built in 1995
    0.67 Acres Lot
    $640,500 Zestimate®
    $182/sqft
    $4,217 Estimated rent

    Home value

    $640,500

    $608,000 - $673,000

    $4,217/mo

    Zestimate® history
    Loading
    Loading...

    Owner options

    List your home for rent

    $4,217/mo

    Rent Zestimate®

    Find your next renter with Zillow Rental Manager. Plus, with online applications, you can quickly screen prospective tenants – for free.

    Learn more

    $4,217/mo

    Rent Zestimate®

    Refinance and save

    $4,206/mo

    Est. payment

    Refinancing to a lower rate could help reduce your monthly payments and save thousands over the life of the loan.

    See today's rates

    $4,206/mo

    Est. payment

    Explore your selling options

    Work with a Zillow partner agent

    Leverage their expertise and Zillow's premium Showcase listings to get your home seen by more buyers.

    Get started

    List with your own agent

    Get your home in front of millions of buyers by listing it on Zillow.

    Learn how to do it

    Sell it yourself

    Take full control of how buyers see your home on Zillow by listing For Sale by Owner (FSBO).

    List your home

    What's special

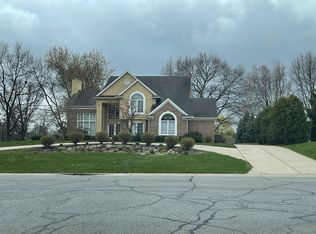
    Beautiful contemporary 2 story home on an incredible resort-like lot in the highly desirable Parkview Heights subdivision. Pride of ownership shines in this meticulously well kept 4 bedroom, 3 1/2 bath updated home featuring a gourmet kitchen with premium granite countertops, ample cabinetry space, newer under cabinet lighting, oak hardwood flooring, and newer stainless steel appliances. The primary suite offers vaulted ceilings, 3 separate closet spaces, double vanities and jetted tub. This all overlooks the gorgeous in-ground pool, hot tub and concrete patio featuring a pool-house/bar- perfect for entertaining with a fridge, tv, stereo system, granite countertops and Marygrove retractable awning. An outdoor bath and shower is also tucked in perfectly for convenience! Brick paver steps lead to a gorgeous PRIVATE backyard with over 20 spruce and fir trees enclosing a decorative block fire pit, block garden, and ample room for outdoor fun. Finished basement provides even more space for entertaining with a soundproof bonus room perfect for the musician or a quiet office space. A full list of updates and the meticulous home maintenance can be found in the included listing documents and make sure to check out the aerial video of the most perfect backyard retreat. Everything to make this a convenient and low maintenance home has been thought of. All within the award winning Walled Lake Schools. *More photos and video will be available soon*

    Zillow last checked:

    Listing updated:

    Listed by:

    Kristin Rashid 810-931-2373,

    Real Estate One-Milford

    Bought with:

    Kristin Rashid, 6501381102

    Real Estate One-Milford

    Source: Realcomp II,MLS#: 20240041605MLS Logo

    Facts & features

    Interior

    Bedrooms & bathrooms
    • Bedrooms: 4
    • Bathrooms: 4
    • Full bathrooms: 3
    • 1/2 bathrooms: 1
    Heating
    • Forced Air, Natural Gas
    Cooling
    • Ceiling Fans, Central Air
    Appliances
    • Included: Bar Fridge, Convection Oven, Dishwasher, Disposal, Dryer, Free Standing Gas Range, Free Standing Refrigerator, Humidifier, Microwave, Range Hood, Stainless Steel Appliances, Vented Exhaust Fan, Washer, Warming Drawer, Water Softener Owned
    • Laundry: Laundry Room
    Features
    • High Speed Internet
    • Basement: Partially Finished
    • Has fireplace: Yes
    • Fireplace features: Family Room, Gas
    Interior area
    • Total interior livable area: 3,333 sqft
    • Finished area above ground: 2,533
    • Finished area below ground: 800

    Property

    Parking
    • Total spaces: 3
    • Parking features: Three Car Garage, Attached
    • Attached garage spaces: 3
    Features
    • Levels: Two
    • Stories: 2
    • Entry location: GroundLevelwSteps
    • Patio & porch: Covered, Patio, Porch
    • Exterior features: Awnings, Lighting, Spa Hottub
    • Pool features: In Ground, Outdoor Pool
    Lot
    • Size: 0.67 Acres
    • Dimensions: 100 x 100 x 296 x 285
    Details
    • Parcel number: 1225454008
    • Special conditions: Short Sale No,Standard

    Construction

    Type & style
    • Home type: SingleFamily
    • Architectural style: Colonial
    • Property subtype: Single Family Residence
    Materials
    • Brick, Other, Wood Siding
    • Foundation: Active Radon Mitigation, Basement, Poured, Sump Pump
    • Roof: Asphalt
    Condition
    • New construction: No
    • Year built: 1995
    • Major remodel year: 2021

    Utilities & green energy

    • Sewer: Septic Tank
    • Water: Community

    Community & HOA

    Community
    • Subdivision: PARKVIEW HEIGHTS
    HOA
    • Has HOA: Yes
    • Services included: Other
    • HOA fee: $250 annually
    • HOA phone: 248-496-9806
    Location
    • Region: White Lake

    Financial & listing details

    • Price per square foot: $182/sqft
    • Tax assessed value: $138,870
    • Annual tax amount: $4,468
    • Date on market: 6/15/2024
    • Cumulative days on market: 12 days
    • Listing agreement: Exclusive Right To Sell
    • Listing terms: Cash,Conventional
    • Exclusions: Exclusion(s) Exist

    Price history

    DateEventPrice
    7/18/2024Sold$608,000-2.7%$182/sqft
    Source: Realcomp II #20240041605 Report a problem
    6/24/2024Pending sale$625,000$188/sqft
    Source: Realcomp II #20240041605 Report a problem
    6/15/2024Listed for sale$625,000$188/sqft
    Source: Realcomp II #20240041605 Report a problem

    Public tax history

    YearProperty taxesTax assessment
    2025$4,838 +6.4%$231,660 +4.5%
    2024$4,548 +4.9%$221,620 +9.7%
    2023$4,336 +2.6%$202,060 +4.5%
    2022$4,228 +0.6%$193,440 +12.8%
    2021$4,203 $171,530 +3.1%
    2020-- $166,430 +2.1%
    2019$4,128 +3.8%$163,080 +1.3%
    2018$3,977 +0%$160,940
    2017$3,977 $160,940 +7.7%
    2016$3,977 $149,500 +9.2%
    2015-- $136,960 +11.5%
    2014-- $122,850 +3.5%
    2011-- $118,690 -2.6%
    2010$4,006 -5.4%$121,900 -14.2%
    2009$4,233 +46.9%$142,060 -52.6%
    2005$2,881 $299,460 +84.7%
    2003-- $162,090 +6.4%
    2002-- $152,370 +3.6%
    2001$4,530 +15.3%$147,110 +11.3%
    2000$3,929 $132,140
    Find assessor info on the county website

    Neighborhood: 48386

    Nearby schools

    GreatSchools rating
    Get a cash offer in 3 minutes
    Find out how much your home could sell for in as little as 3 minutes with a no-obligation cash offer.
    Estimated market value
    $640,500
    Get a cash offer in 3 minutes
    Find out how much your home could sell for in as little as 3 minutes with a no-obligation cash offer.
    Estimated market value
    $640,500