To be built! The Cedar at Williams Run by Ryan Homes in Bailey features an open layout with a spacious kitchen, large island, and flexible main-level space perfect for a home office or playroom. All appliances are included for easy move-in, and there's still time to choose your design features and finishes! Enjoy large homesites and direct access to Raleigh and Wilson in Bailey's best-value single-family community. Start your next chapter today!
Pending
$312,240
8494 Bumble Bee Ct, Bailey, NC 27807
3beds
1,903sqft
Single Family Residence, Residential
Built in 2026
0.46 Acres Lot
$-- Zestimate®
$164/sqft
$17/mo HOA
What's special
Spacious kitchenLarge islandAll appliances are includedOpen-concept livingLight-filled great room
- 157 days |
- 16 |
- 0 |
Zillow last checked:
Listing updated:
Listed by:
Daxay Malkan 919-332-6991,
Esteem Properties
Source: Doorify MLS,MLS#: 10145666
Facts & features
Interior
Bedrooms & bathrooms
- Bedrooms: 3
- Bathrooms: 3
- Full bathrooms: 2
- 1/2 bathrooms: 1
Heating
- Electric, Heat Pump
Cooling
- Central Air
Appliances
- Included: Dishwasher, Dryer, Electric Range, Microwave, Refrigerator, Washer
- Laundry: Laundry Room, Main Level
Features
- Granite Counters, Kitchen Island, Smart Thermostat, Walk-In Closet(s), Walk-In Shower
- Flooring: Carpet, Vinyl
Interior area
- Total structure area: 1,903
- Total interior livable area: 1,903 sqft
- Finished area above ground: 1,903
- Finished area below ground: 0
Property
Parking
- Total spaces: 2
- Parking features: Concrete, Driveway, Garage, Garage Faces Front
- Attached garage spaces: 2
Features
- Levels: One
- Stories: 1
- Has view: Yes
Lot
- Size: 0.46 Acres
Details
- Parcel number: 100
- Special conditions: Standard
Construction
Type & style
- Home type: SingleFamily
- Architectural style: Transitional
- Property subtype: Single Family Residence, Residential
Materials
- Vinyl Siding
- Foundation: Slab
- Roof: Shingle
Condition
- New construction: Yes
- Year built: 2026
- Major remodel year: 2026
Details
- Builder name: Ryan Homes
Utilities & green energy
- Sewer: Septic Tank
- Water: Public
Community & HOA
Community
- Subdivision: Williams Run
HOA
- Has HOA: Yes
- Services included: Maintenance Grounds
- HOA fee: $200 annually
Location
- Region: Bailey
Financial & listing details
- Price per square foot: $164/sqft
- Date on market: 2/10/2026
Estimated market value
Not available
Estimated sales range
Not available
Not available
Price history
| Date | Event | Price |
|---|---|---|
| 3/21/2026 | Pending sale | $312,240+9.9%$164/sqft |
Source:  Doorify MLS #10145666 Report a problem Doorify MLS #10145666 Report a problem | ||
| 2/10/2026 | Listed for sale | $283,990$149/sqft |
Source: Doorify MLS #10145666 Report a problem | ||
Public tax history
Tax history is unavailable.
Monthly payment
Est. payment
Payment breakdown
Explore the cost of this home by adjusting the details. Changes won't be saved.Climate risks
Neighborhood: 27807
Nearby schools
GreatSchools rating
- 5/10Bailey ElementaryGrades: PK-5Distance: 3.7 mi
- 8/10Southern Nash MiddleGrades: 6-8Distance: 3.6 mi
- 4/10Southern Nash HighGrades: 9-12Distance: 1.9 mi
Schools provided by the listing agent
- Elementary: Nash - Bailey Elementary
- Middle: Nash - Southern Nash Middle
- High: Nash - Southern Nash High
Source: Doorify MLS. This data may not be complete. We recommend contacting the local school district to confirm school assignments for this home.
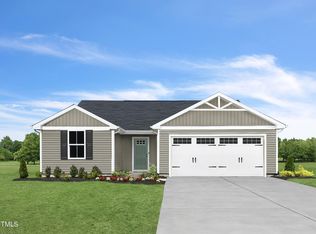
- $240,9603 bd2 ba1.2k sqft4037 Moth Trl, Bailey, NC 27807Sold
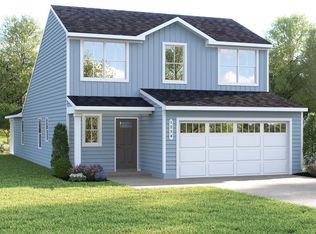
- $308,2303 bd3 ba1.9k sqft8516 Bumble Bee Ct, Bailey, NC 27807Sold
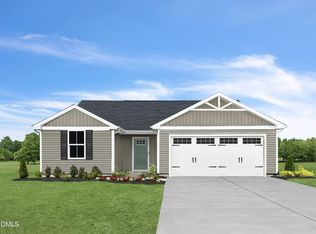
- $266,3603 bd2 ba1.2k sqft8495 Bumble Bee Ct, Bailey, NC 27807Pending
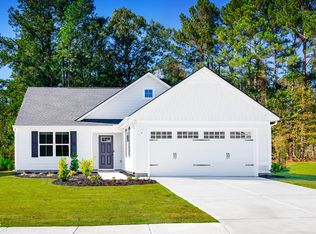
- $274,9903 bd2 ba1.5k sqft8420 Bumble Bee Ct, Bailey, NC 27807Pending
- $303,2703 bd3 ba1.9k sqft3894 Moth Ln, Bailey, NC 27807Sold
- $254,9703 bd2 ba1.2k sqft4070 Moth Trl, Bailey, NC 27807Sold
- $299,9904 bd3 ba2.2k sqft4020 Dragonfly Rd, Bailey, NC 27807New Construction
- $313,2754 bd3 ba2.2k sqft4051 Dragonfly, Bailey, NC 27807Sold
A local agent can set up tours, give advice and negotiate with sellers.
Similar homes
- $296,3653 bd3 ba1.9k sqft3825 Strickland Rd, Bailey, NC 27807New Construction
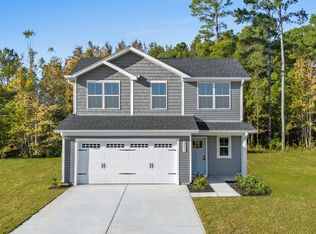
 MLS ID #10177089, Daxay Malkan. Doorify MLS
 - $299,9904 bd3 ba2.2k sqft4020 Dragonfly Rd, Bailey, NC 27807New Construction
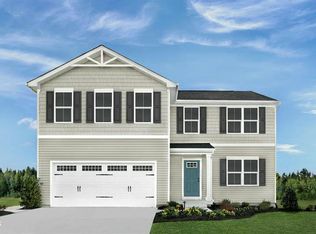 MLS ID #10131212, Daxay Malkan. Doorify MLS
 - $289,9904 bd3 ba1.9k sqft4050 Dragonfly Rd, Bailey, NC 27807New Construction
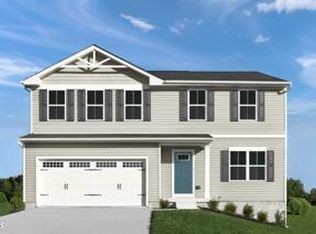 MLS ID #10131213, Daxay Malkan. Doorify MLS
 - $281,4703 bd2 ba1.5k sqft8550 Ladybug Dr, Bailey, NC 27807New ConstructionMLS ID #10166794, Daxay Malkan. Doorify MLS
- $272,4903 bd2 ba1.5k sqft8529 Ladybug Dr, Bailey, NC 27807New ConstructionMLS ID #10172665, Daxay Malkan. Doorify MLS
- from $299,9903 bd3 ba1.9k sqftFairview Plan, Williams Run, Bailey, NC 27807New ConstructionRyan Homes
- from $299,9904 bd3 ba2.2k sqftElder Plan, Williams Run, Bailey, NC 27807New ConstructionRyan Homes
- from $272,4903 bd2 ba1.5k sqftTupelo Plan, Williams Run, Bailey, NC 27807New ConstructionRyan Homes
- from $289,9904 bd3 ba1.9k sqftCedar Plan, Williams Run, Bailey, NC 27807New ConstructionRyan Homes
- $243,9603 bd2 ba1.2k sqft8419 Ladybug Dr, Bailey, NC 27807New ConstructionMLS ID #10177093, Daxay Malkan. Doorify MLS
- $249,9903 bd2 ba1.2k sqft8491 Ladybug Dr, Bailey, NC 27807New ConstructionMLS ID #10172813, Daxay Malkan. Doorify MLS
- from $249,9903 bd2 ba1.2k sqftSpruce Plan, Williams Run, Bailey, NC 27807New ConstructionRyan Homes
- from $339,9904 bd3 ba2.5k sqftHAYDEN Plan, Beaver Dam Crossing, Bailey, NC 27807New ConstructionDR Horton
- $295,9903 bd3 ba1.9k sqft5845 Mill Stone Way W, Sims, NC 27880New ConstructionDoorify MLS
- $309,4353 bd3 ba1.9k sqft6006 Mill Stone Way W, Sims, NC 27880New ConstructionDoorify MLS
- $300,0005 bd3 ba2k sqft4097 Cordiality Church Road, Nashville, NC 27856For Sale
 MLS ID #100581058, Tim Edwards, Coldwell Banker Howard Perry and Walston N Raleigh. Hive MLS
 - from $341,9003 bd2 ba1.6k sqftBayside Plan, Lake Royale, Louisburg, NC 27549New ConstructionTrue Homes
- $335,0004 bd3 ba2.3k sqft725 Fauna St, Zebulon, NC 27597For SaleMLS ID #10167351, Steven Gunter. Doorify MLS
- from $329,9903 bd3 ba2.1k sqftPENWELL Plan, Bedford Place, Wilson, NC 27893New ConstructionDR Horton
- from $344,9904 bd3 ba2.1k sqftMarigold Plan, Harpers Glen Single Family, Wendell, NC 27591New ConstructionRyan Homes
