Nestled on a 2 acre wooded site in Dexter's Cedar Hills- a sprawling ranch home with great room design, over the top expansive kitchen, rooms for all your needs. Primary suite and home office arranged on one side of this 3500 square foot home , central great room (26 x16) with multiple doorwalls and windows overlooking natural wooded backyard, two additional spacious bedrooms, two additional full baths, a flexible use dining or media room, 3 season porch added by the owner in the past 20 years. The best buy- a home whose owners spent resources on keeping up the home, roof, hvac, water heater, window replacements or repair, fresh interior paint. Three car garage with accessible features. Wide hallways, large utility space with accessible toilet in the laundry room. Neutral interior where your windows on the outside world, summer's green, fall vibrant colors, and the peace and beauty of the soft white snows of winter will be surrounding you---you can decorate the interior but the season beauty gifted you in Cedar Hills will be an asset included at no additional charge.
Sold
$760,000
8494 Cedar Hills Dr, Dexter, MI 48130
3beds
3,509sqft
Single Family Residence
Built in 1995
2 Acres Lot
$825,800 Zestimate®
$217/sqft
$4,106 Estimated rent
Home value
$825,800
$785,000 - $867,000
$4,106/mo
Zestimate® history
Owner options
List your home for rent
$4,106/mo
Rent Zestimate®
Find your next renter with Zillow Rental Manager. Plus, with online applications, you can quickly screen prospective tenants – for free.
$4,106/mo
Rent Zestimate®
Refinance and save
$5,610/mo
Est. payment
Refinancing to a lower rate could help reduce your monthly payments and save thousands over the life of the loan.
$5,610/mo
Est. payment
Explore your selling options
Work with a Zillow partner agent
Leverage their expertise and Zillow's premium Showcase listings to get your home seen by more buyers.
Get startedList with your own agent
Get your home in front of millions of buyers by listing it on Zillow.
Learn how to do itSell it yourself
Take full control of how buyers see your home on Zillow by listing For Sale by Owner (FSBO).
List your homeWhat's special
Zillow last checked:
Listing updated:
Listed by:
Alexander Roderick 517-214-7836,
The Charles Reinhart Company,
Alice Roderick 734-646-0797,
The Charles Reinhart Company
Bought with:
Alexander Roderick, 6501360316
The Charles Reinhart Company
Alice Roderick, 6506044612
Source: MichRIC,MLS#: 24019756
Facts & features
Interior
Bedrooms & bathrooms
- Bedrooms: 3
- Bathrooms: 4
- Full bathrooms: 3
- 1/2 bathrooms: 1
- Main level bedrooms: 3
Primary bedroom
- Description: Has fireplace
- Level: Main
- Area: 294
- Dimensions: 21.00 x 14.00
Bedroom 2
- Level: Main
- Area: 165
- Dimensions: 11.00 x 15.00
Bedroom 3
- Level: Main
- Area: 156
- Dimensions: 13.00 x 12.00
Primary bathroom
- Level: Main
Bathroom 2
- Level: Main
Bathroom 3
- Level: Main
Dining area
- Description: Breakfast Nook
- Level: Main
- Area: 90
- Dimensions: 9.00 x 10.00
Dining room
- Description: Formal
- Level: Main
- Area: 247
- Dimensions: 13.00 x 19.00
Great room
- Description: Has fireplace
- Level: Main
- Area: 256
- Dimensions: 16.00 x 16.00
Kitchen
- Level: Main
- Area: 330
- Dimensions: 22.00 x 15.00
Laundry
- Description: Half Bath/Laundry
- Level: Main
- Area: 99
- Dimensions: 9.00 x 11.00
Office
- Description: Has fireplace
- Level: Main
- Area: 210
- Dimensions: 15.00 x 14.00
Heating
- Forced Air
Cooling
- Central Air
Appliances
- Included: Cooktop, Dishwasher, Double Oven, Refrigerator
- Laundry: Gas Dryer Hookup, In Bathroom, Main Level, Washer Hookup
Features
- Center Island, Eat-in Kitchen
- Flooring: Carpet, Tile
- Windows: Low-Emissivity Windows, Screens, Window Treatments
- Basement: Full,Walk-Out Access
- Number of fireplaces: 3
- Fireplace features: Den, Living Room, Master Bedroom
Interior area
- Total structure area: 3,509
- Total interior livable area: 3,509 sqft
- Finished area below ground: 0
Property
Parking
- Total spaces: 3
- Parking features: Attached, Garage Door Opener
- Garage spaces: 3
Accessibility
- Accessibility features: Accessible Approach with Ramp, 36 Inch Entrance Door, Accessible Bath Sink, Accessible M Flr Half Bath, Accessible Mn Flr Bedroom, Accessible Stairway
Features
- Stories: 1
- Fencing: Invisible
Lot
- Size: 2 Acres
- Dimensions: 152 x 272 x 333 x 376
- Features: Level, Wooded, Site Condo
Details
- Parcel number: C0308110010
- Zoning description: RES
Construction
Type & style
- Home type: SingleFamily
- Architectural style: Ranch
- Property subtype: Single Family Residence
Materials
- Brick, Wood Siding
- Roof: Asphalt
Condition
- New construction: No
- Year built: 1995
Utilities & green energy
- Sewer: Septic Tank
- Water: Well
- Utilities for property: Phone Available, Natural Gas Available, Electricity Available, Cable Available, Phone Connected, Natural Gas Connected, Cable Connected
Community & HOA
Community
- Subdivision: Cedar Hills
HOA
- Has HOA: Yes
- HOA fee: $600 annually
Location
- Region: Dexter
Financial & listing details
- Price per square foot: $217/sqft
- Tax assessed value: $291,077
- Annual tax amount: $10,291
- Date on market: 4/27/2024
- Listing terms: Cash,FHA,USDA Loan,Conventional
- Electric utility on property: Yes
Price history
| Date | Event | Price |
|---|---|---|
| 7/19/2024 | Sold | $760,000-1.9%$217/sqft |
Source:  MichRIC #24019756 Report a problem MichRIC #24019756 Report a problem | ||
| 6/13/2024 | Pending sale | $775,000$221/sqft |
Source: MichRIC #24019756 Report a problem | ||
| 5/30/2024 | Contingent | $775,000$221/sqft |
Source: MichRIC #24019756 Report a problem | ||
| 5/13/2024 | Price change | $775,000-3%$221/sqft |
Source: MichRIC #24019756 Report a problem | ||
| 4/27/2024 | Listed for sale | $799,000$228/sqft |
Source: MichRIC #24019756 Report a problem | ||
Public tax history
| Year | Property taxes | Tax assessment |
|---|---|---|
| 2025 | $11,155 | $381,700 +1.9% |
| 2024 | -- | $374,600 +8.2% |
| 2023 | -- | $346,200 +8.8% |
| 2022 | -- | $318,100 +2.1% |
| 2021 | -- | $311,500 +2% |
| 2020 | $9,555 | $305,400 +4.1% |
| 2019 | -- | $293,400 +1.8% |
| 2018 | -- | $288,100 +4.5% |
| 2017 | -- | $275,800 +12% |
| 2016 | -- | $246,205 +0.3% |
| 2015 | -- | $245,469 +3.2% |
| 2014 | -- | $237,800 |
| 2013 | -- | $237,800 +0.9% |
| 2012 | -- | $235,700 -3.2% |
| 2011 | -- | $243,400 +0.5% |
| 2010 | -- | $242,100 -2.3% |
| 2009 | -- | $247,800 -7.4% |
| 2008 | -- | $267,700 -9.1% |
| 2007 | -- | $294,361 -2.2% |
| 2005 | -- | $301,100 +3.6% |
| 2004 | -- | $290,600 +6.1% |
| 2003 | -- | $273,800 +4.9% |
| 2002 | $7,267 | $260,900 +6.1% |
| 2001 | -- | $245,900 +2.4% |
| 2000 | -- | $240,200 +12.8% |
| 1999 | $4,278 | $212,900 |
Find assessor info on the county website
Neighborhood: 48130
Nearby homes
- $1,093,300-- bd5 ba4.8k sqft8482 Cedar Hills Dr, Dexter, MI 48130Off Market
- $931,7005 bd5 ba3.3k sqft8506 Cedar Hills Dr, Dexter, MI 48130Off Market
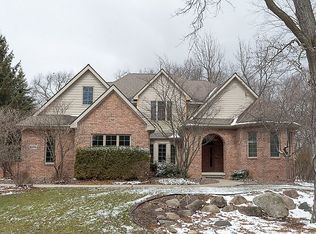
- $70,800-- bd-- ba-- sqft6859 Walsh Rd, Dexter, MI 48130Off Market
- $897,8005 bd5 ba4.6k sqft8470 Cedar Hills Dr, Dexter, MI 48130Off Market
- $886,5004 bd5 ba4.5k sqft8465 Cedar Hills Dr, Dexter, MI 48130Sold
- $---- bd-- ba-- sqft8727 Merkel Rd, Dexter, MI 48130Off Market
- $534,800-- bd2 ba2k sqft8727 Merkel Ct, Dexter, MI 48130Off Market
- $783,300-- bd3 ba3.5k sqft8507 Cedar Hills Dr, Dexter, MI 48130Off Market
Nearby schools
GreatSchools rating
- 9/10Wylie Elementary SchoolGrades: 3-4Distance: 5.5 mi
- 10/10Mill Creek Middle SchoolGrades: 7-8Distance: 5.5 mi
- 9/10Dexter High SchoolGrades: 9-12Distance: 6.2 mi
Get a cash offer in 3 minutes
Find out how much your home could sell for in as little as 3 minutes with a no-obligation cash offer.
Estimated market value
$825,800
Get a cash offer in 3 minutes
Find out how much your home could sell for in as little as 3 minutes with a no-obligation cash offer.
Estimated market value
$825,800
- Michigan
- Washtenaw County
- Dexter
- 48130
- 8494 Cedar Hills Dr
Nearby cities
Nearby zip codes
Other Dexter Topics
