Skip main navigation
For sale
  • $419,900

    8494 Devin Dr, Davison, MI 48423

    3beds
    3,532sqft
    : 
    Loading
    Get pre-qualified
    Single Family Residence
    Built in 2004
    0.54 Acres Lot
    $415,700 Zestimate®
    $119/sqft
    $-- HOA

    What's special

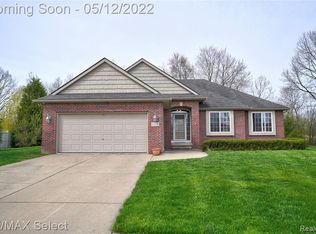
    This stunning home, tucked in the back of a fabulous walkable sub, features 3 bedrooms, a full bath on every floor, a 4th bedroom in the LL with an egress window, and a first-floor office located away from the bedrooms for the WFH folks. You’ll love the South-facing sunlit living room, kitchen, and primary suite to start your day. The impressive cabinetry surrounding the living room fireplace provides excellent space for displaying photos, books, art, etc. The well thought out kitchen has newer quartz countertops, tons of cabinets, a huge pantry, and flows nicely through the dining room to the stamped concrete patio for entertaining. And with a little furniture adjusting, there's plenty of room for hosting winter holiday gatherings. The LL features a large family room, storage area, and workshop. Updates include fresh paint and carpet in the primary bedroom and office, roof in 2023, as well as some siding and windows in 2023.The extra-long 3 car garage features a gas line and 220 outlets. The driveway is 3 cars wide, plenty of room for returning college kids, guests, and toys. Located near shopping, restaurants, and expressways, this extraordinary home is ready to welcome you and yours. Make your appointment today to see this remarkable home.
    5 days
    |
    938
    |
    30
    |

    Likely to sell faster than

    Zillow last checked:

    Listing updated:

    Listed by:

    Christine M Baier-Bozynski 810-397-5195,

    Piper Realty Company 810-767-4890

    Source: MiRealSource,MLS#: 50214195MLS LogoOriginating MLS: East Central Association of REALTORS

    Loading...

      Facts & features

      Interior

      Bedrooms & bathrooms
      • Bedrooms: 3
      • Bathrooms: 4
      • Full bathrooms: 3
      • 1/2 bathrooms: 1
      Bedroom 1
      • Features: Carpet
      • Level: Entry
      • Area: 252
      • Dimensions: 18 x 14
      Bedroom 2
      • Features: Carpet
      • Level: Second
      • Area: 168
      • Dimensions: 14 x 12
      Bedroom 3
      • Features: Carpet
      • Level: Second
      • Area: 154
      • Dimensions: 14 x 11
      Bathroom 1
      • Features: Vinyl
      • Level: Entry
      • Area: 90
      • Dimensions: 15 x 6
      Bathroom 2
      • Features: Vinyl
      • Level: Upper
      • Area: 50
      • Dimensions: 10 x 5
      Bathroom 3
      • Features: Vinyl
      • Level: Basement
      • Area: 130
      • Dimensions: 13 x 10
      Dining room
      • Features: Wood
      • Level: Entry
      • Area: 154
      • Dimensions: 14 x 11
      Family room
      • Features: Laminate
      • Level: Basement
      • Area: 728
      • Dimensions: 28 x 26
      Kitchen
      • Features: Wood
      • Level: Entry
      • Area: 154
      • Dimensions: 14 x 11
      Living room
      • Features: Wood
      • Level: Entry
      • Area: 442
      • Dimensions: 26 x 17
      Office
      • Level: Entry
      • Area: 140
      • Dimensions: 14 x 10
      Heating
      • Forced Air, Natural Gas
      Cooling
      • Ceiling Fan(s), Central Air
      Appliances
      • Included: Dishwasher, Disposal, Dryer, Microwave, Range/Oven, Refrigerator, Washer
      • Laundry: Entry
      Features
      • Cathedral/Vaulted Ceiling, Walk-In Closet(s)
      • Flooring: Hardwood, Vinyl, Carpet, Wood, Laminate
      • Basement: Daylight,Full,Partially Finished,Concrete,Sump Pump
      • Number of fireplaces: 1
      • Fireplace features: Gas
      Interior area
      • Total structure area: 3,735
      • Total interior livable area: 3,532 sqft
      • Finished area above ground: 2,074
      • Finished area below ground: 1,458

      Property

      Parking
      • Total spaces: 3
      • Parking features: 3 or More Spaces, Garage, Driveway, Attached, Electric in Garage, Garage Door Opener, Direct Access
      • Attached garage spaces: 3
      Features
      • Levels: One and One Half
      • Stories: 1.5
      • Patio & porch: Patio, Porch
      • Exterior features: Sidewalks
      • Frontage type: Road
      • Frontage length: 61
      Lot
      • Size: 0.54 Acres
      • Dimensions: 61 x 198 x 202 x 141
      • Features: Cul-De-Sac, Subdivision, Sidewalks
      Details
      • Additional structures: Shed(s)
      • Parcel number: 0505676073
      • Special conditions: Private

      Construction

      Type & style
      • Home type: SingleFamily
      • Architectural style: Contemporary
      • Property subtype: Single Family Residence
      Materials
      • Brick, Vinyl Siding
      • Foundation: Basement, Concrete Perimeter
      Condition
      • Year built: 2004

      Utilities & green energy

      • Sewer: Public Sanitary
      • Water: Public

      Community & HOA

      Community
      • Subdivision: Turtle Creek
      HOA
      • Has HOA: No
      Location
      • Region: Davison

      Financial & listing details

      • Price per square foot: $119/sqft
      • Tax assessed value: $400,600
      • Annual tax amount: $5,273
      • Date on market: 7/9/2026
      • Cumulative days on market: 6 days
      • Listing agreement: Exclusive Right To Sell
      • Listing terms: Cash,Conventional,FHA,VA Loan

        Estimated market value

        $415,700

        $395,000 - $436,000

        $3,124/mo

        Price history

        DateEventPrice
        7/10/2026Listed for sale$419,900+145.6%$119/sqft
        Source: MiRealSource #50214195 Report a problem
        9/9/2011Sold$171,000-31.8%$48/sqft
        Source: MiRealSource #20243358 Report a problem
        9/24/2004Sold$250,890$71/sqft
        Source: MiRealSource #20271876 Report a problem

        Public tax history

        YearProperty taxesTax assessment
        2025$5,176 +4.4%$200,300 +5.1%
        2024$4,955 $190,500 +10.8%
        2023-- $172,000 +11.7%
        2022-- $154,000 +6.1%
        2021-- $145,100 +2.5%
        2020-- $141,500 +6.9%
        2019-- $132,400 +14.4%
        2018$3,919 $115,700
        2017-- $115,700 +5.4%
        2016-- $109,800 -7.2%
        2015-- $118,300 +11.7%
        2012-- $105,900 -1%
        2011-- $107,000 -12.4%
        2010-- $122,100 -16.4%
        2008$2,696 $146,000 +16.1%
        2006-- $125,800 +6.6%
        2005-- $118,000 +438.8%
        2004-- $21,900
        Find assessor info on the county website

        Monthly payment

        Est. payment

        Payment breakdown

        Explore the cost of this home by adjusting the details. Changes won't be saved.
        All calculations are estimates and provided by Zillow, Inc. for informational purposes only. Actual amounts may vary.
        HOA fees may include property taxes on listings classified as Co-Ops. Contact the listing agent and/or owner for fee details.
        Mortgage interest rates are dependent on a number of factors, including credit score, down payment, and repayment length. Interest rate data provided by Zillow Group Marketplace, Inc. as of 1/1/1970 from various mortgage lenders with which we have lead or other similar arrangements; the Estimated Payment is an average of those rates.
        See how much you could borrow to make a competitive offer.

        Climate risks

        Neighborhood: 48423

        Getting around

        13 / 100
        Car-Dependent
        32 / 100
        Somewhat Bikeable

        Nearby schools

        GreatSchools rating
        Schools provided by the listing agent
        • Elementary: Gates Elementary
        • District: Davison Community Schools

        Source: MiRealSource. This data may not be complete. We recommend contacting the local school district to confirm school assignments for this home.

        A local agent can set up tours, give advice and negotiate with sellers.

        Browse local experts

        Similar homes