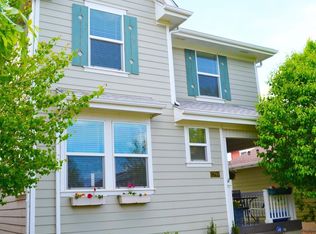
There is simply nothing else like it in Central Park. Perfectly positioned on a coveted corner lot, this stunning two-story home with a charming wrap-around porch has been meticulously reimagined from top to bottom — every upgrade intentional, every finish extraordinary. Lush professional landscaping and undeniable curb appeal set the stage for something truly special. Inside, a sun-filled formal dining room makes an elegant first impression with custom woodwork and a designer light fixture, while a dedicated front office sits just across the hall. At the heart of the home, the chef’s kitchen is breathtaking, featuring a 48” Monogram range with double oven, 42” refrigerator, drawer microwave, restaurant-grade vent hood, custom Matinno cabinetry, quartz countertops and backsplash, custom island with built-in charging, and a Kohler farmhouse sink in brushed brass. The family room anchors the main level with a custom stone fireplace, designer mantle, and built-in shelving, flowing effortlessly to the backyard for seamless indoor-outdoor living. Upstairs, four bedrooms offer a true rarity in this neighborhood. The primary suite is a sanctuary with a spa-inspired Italian tile bath, standalone soaking tub, glass-enclosed shower, and custom closet with LED accent lighting and jewelry drawers. Three additional bedrooms share a beautifully renovated full bath with double vanity. The finished basement adds a fifth bedroom, flex space for a gym, media or play room, spacious laundry room with custom shelving and wine fridge, and an additional full bath. Outside, professional xeriscaping, composite deck, pergola, and fully fenced flat lawn create an effortless outdoor retreat. A detached two-car garage with dual EV chargers, solar panels, smart home features, tankless water heater, heavy-duty 1 HP garbage disposal, and new 2024 roof complete this extraordinary home. Walkable to trails, restaurants, pools, and the best of Central Park — Denver living at its finest.
Sold for $1,311,000
Street View
$1,311,000
8494 E 28th Avenue, Denver, CO 80238
5beds
3,286sqft
Single Family Residence
Built in 2003
4,356 Square Feet Lot
$1,306,300 Zestimate®
$399/sqft
$5,322 Estimated rent
Home value
$1,306,300
$1.24M - $1.37M
$5,322/mo
Zestimate® history
Owner options
List your home for rent
$5,322/mo
Rent Zestimate®
Find your next renter with Zillow Rental Manager. Plus, with online applications, you can quickly screen prospective tenants – for free.
$5,322/mo
Rent Zestimate®
Refinance and save
$8,030/mo
Est. payment
Refinancing to a lower rate could help reduce your monthly payments and save thousands over the life of the loan.
$8,030/mo
Est. payment
Explore your selling options
Work with a Zillow partner agent
Leverage their expertise and Zillow's premium Showcase listings to get your home seen by more buyers.
Get startedList with your own agent
Get your home in front of millions of buyers by listing it on Zillow.
Learn how to do itSell it yourself
Take full control of how buyers see your home on Zillow by listing For Sale by Owner (FSBO).
List your homeWhat's special
Zillow last checked:
Listing updated:
Listed by:
Dalia Williams 720-671-4158 dalia.williams@yourcastle.com,
Your Castle Real Estate Inc
Bought with:
Jessie Streelman, 100105708
Compass - Denver
Source: REcolorado as distributed by MLS GRID,MLS#: 1735777
Facts & features
Interior
Bedrooms & bathrooms
- Bedrooms: 5
- Bathrooms: 4
- Full bathrooms: 3
- 1/2 bathrooms: 1
- Main level bathrooms: 1
Bedroom
- Description: Light Filled Primary Suite, Custom Closet System W/ Led Accent Lighting, Motorized Blinds
- Features: Primary Suite
- Level: Upper
- Area: 228.2 Square Feet
- Dimensions: 14 x 16.3
Bedroom
- Description: New Blinds, Fresh Paint (Walls, Ceilings, Trim)
- Level: Upper
- Area: 124.32 Square Feet
- Dimensions: 11.2 x 11.1
Bedroom
- Description: New Blinds, Fresh Paint (Walls, Ceilings, Trim)
- Level: Upper
- Area: 108.07 Square Feet
- Dimensions: 10.1 x 10.7
Bedroom
- Description: New Blinds, Fresh Paint (Walls, Ceilings, Trim)
- Level: Upper
- Area: 135.96 Square Feet
- Dimensions: 10.3 x 13.2
Bedroom
- Description: Brand New Carpet, Fresh Paint (Walls, Ceilings, Trim), Wall Can Easily Be Pushed Out To Make Bedroom Larger
- Level: Basement
- Area: 175.16 Square Feet
- Dimensions: 15.1 x 11.6
Bathroom
- Description: Custom Italian Tile Floor, Italian Tiled Shower, Custom Glass Enclosure, New Kohler Brushed Brass Hardware, Large Standalone Bathtub, Custom Matinno Cabinetry W/ Built-In Vanity, Dual-Flush Kohler Toilets And Custom Shelving
- Features: Primary Suite
- Level: Upper
- Area: 107.69 Square Feet
- Dimensions: 8.9 x 12.1
Bathroom
- Description: Custom Italian Floor Tile And Shower Tile, New Kohler Dual- Flush Toilet & New Kohler Brushed Brass Shower Hardware
- Level: Upper
- Area: 52.5 Square Feet
- Dimensions: 5 x 10.5
Bathroom
- Description: Spacious Full Bathroom Ready For Your Personalization
- Level: Basement
- Area: 56.16 Square Feet
- Dimensions: 4.8 x 11.7
Bathroom
- Description: Custom Woodwork, New Kohler Dual-Flush Toilet, New Kohler Vanity, New Kohler Brushed Brass Hardware
- Level: Main
- Area: 32.94 Square Feet
- Dimensions: 6.1 x 5.4
Dining room
- Description: Custom Woodwork, Designer Light Fixture
- Level: Main
- Area: 140.08 Square Feet
- Dimensions: 10.3 x 13.6
Exercise room
- Description: Brand New Carpet, Fresh Paint (Walls, Ceilings, Trim)
- Level: Basement
- Area: 182 Square Feet
- Dimensions: 13 x 14
Family room
- Description: Brand New Carpet, Fresh Paint (Walls, Ceilings, Trim)
- Level: Basement
- Area: 193.32 Square Feet
- Dimensions: 16.11 x 12
Kitchen
- Description: Chefs Kitchen W/ Farmhouse Style Sink, Custom Matinno Cabinets & Hardware, Quartz Countertops & Backsplash, Top Of The Line Monogram Appliances, Heavy Duty Garbage Disposal, New Kohler Plumbing & Fixtures Including Separate, High Flow-Rate Spigot For Carbon-Filtered Drinking Water
- Level: Main
- Area: 282.88 Square Feet
- Dimensions: 20.8 x 13.6
Laundry
- Description: Includes Hookups For 2nd Set Of Washer/Dryer, New Shelving & Cabinet System For Maximum Storage, New Top Of The Line Wifi Enabled Ge Washer/Dryer (Negotiable)
- Level: Basement
- Area: 124.8 Square Feet
- Dimensions: 9.6 x 13
Living room
- Description: Custom Stone Fireplace & Mantle, Refinished Hardwood Floors, Custom Solid Wood Built-In
- Level: Main
- Area: 296.82 Square Feet
- Dimensions: 19.4 x 15.3
Office
- Description: Main Level Office W/ French Doors & Refinished Hardwood Floors
- Level: Main
- Area: 121.98 Square Feet
- Dimensions: 11.4 x 10.7
Heating
- Forced Air, Natural Gas, Solar
Cooling
- Central Air
Appliances
- Included: Dishwasher, Disposal, Dryer, Gas Water Heater, Microwave, Oven, Range, Washer, Wine Cooler
Features
- Built-in Features, Five Piece Bath, Pantry, Primary Suite, Quartz Counters, Radon Mitigation System, Smart Thermostat, Smoke Free, Walk-In Closet(s)
- Flooring: Carpet, Tile, Wood
- Windows: Double Pane Windows, Window Coverings
- Basement: Finished,Full
- Number of fireplaces: 1
- Fireplace features: Family Room
Interior area
- Total structure area: 3,286
- Total interior livable area: 3,286 sqft
- Finished area above ground: 2,197
- Finished area below ground: 980
Property
Parking
- Total spaces: 2
- Parking features: Concrete, Electric Vehicle Charging Station(s), Exterior Access Door, Garage Door Opener
- Garage spaces: 2
Features
- Levels: Two
- Stories: 2
- Patio & porch: Deck, Front Porch, Patio, Wrap Around
- Exterior features: Lighting, Private Yard, Rain Gutters, Smart Irrigation
- Fencing: Full
Lot
- Size: 4,356 Square Feet
- Features: Corner Lot, Irrigated, Landscaped, Level, Many Trees, Near Public Transit, Sprinklers In Front, Sprinklers In Rear
Details
- Parcel number: 128408006
- Zoning: R-MU-20
- Special conditions: Standard
Construction
Type & style
- Home type: SingleFamily
- Architectural style: Urban Contemporary
- Property subtype: Single Family Residence
Materials
- Frame
- Foundation: Slab
- Roof: Composition
Condition
- Updated/Remodeled
- Year built: 2003
Utilities & green energy
- Electric: 220 Volts, 220 Volts in Garage
- Sewer: Public Sewer
- Water: Public
- Utilities for property: Cable Available, Electricity Connected, Internet Access (Wired), Natural Gas Connected, Phone Available
Community & HOA
Community
- Subdivision: Central Park
HOA
- Has HOA: Yes
- Amenities included: Park, Playground, Pool, Tennis Court(s), Trail(s)
- Services included: Reserve Fund, Maintenance Grounds
- HOA fee: $58 monthly
- HOA name: MCA
- HOA phone: 303-388-0724
Location
- Region: Denver
Financial & listing details
- Price per square foot: $399/sqft
- Tax assessed value: $959,900
- Annual tax amount: $10,240
- Date on market: 5/15/2026
- Listing terms: 1031 Exchange,Cash,Conventional,FHA,Jumbo,VA Loan
- Exclusions: Seller's Personal Property. Staging Items, Washer & Dryer Are Negotiable.
- Ownership: Individual
- Electric utility on property: Yes
- Road surface type: Paved
Price history
| Date | Event | Price |
|---|---|---|
| 6/3/2026 | Sold | $1,311,000+14%$399/sqft |
Source:  REcolorado as distributed by MLS GRID #1735777 Report a problem REcolorado as distributed by MLS GRID #1735777 Report a problem | ||
| 5/19/2026 | Pending sale | $1,150,000$350/sqft |
Source: REcolorado as distributed by MLS GRID #1735777 Report a problem | ||
| 5/15/2026 | Listed for sale | $1,150,000+11.8%$350/sqft |
Source: REcolorado as distributed by MLS GRID #1735777 Report a problem | ||
| 4/29/2024 | Sold | $1,029,000+4.5%$313/sqft |
Source: Public Record Report a problem | ||
| 4/14/2024 | Pending sale | $985,000$300/sqft |
Source: REcolorado as distributed by MLS GRID #4017636 Report a problem | ||
| 4/10/2024 | Listed for sale | $985,000+64.4%$300/sqft |
Source: REcolorado as distributed by MLS GRID #4017636 Report a problem | ||
| 9/21/2015 | Sold | $599,182-0.1%$182/sqft |
Source: Public Record Report a problem | ||
| 8/1/2015 | Pending sale | $599,900$183/sqft |
Source: RE/MAX OF CHERRY CREEK INC #7908227 Report a problem | ||
| 7/18/2015 | Listed for sale | $599,900+18.8%$183/sqft |
Source: RE/MAX OF CHERRY CREEK INC #7908227 Report a problem | ||
| 4/24/2013 | Sold | $505,000-1.9%$154/sqft |
Source: Public Record Report a problem | ||
| 3/8/2013 | Listed for sale | $514,900+9.6%$157/sqft |
Source: RE/MAX of Cherry Creek #1166124 Report a problem | ||
| 5/29/2008 | Sold | $469,900+31.9%$143/sqft |
Source: Public Record Report a problem | ||
| 7/8/2003 | Sold | $356,195$108/sqft |
Source: Public Record Report a problem | ||
Public tax history
| Year | Property taxes | Tax assessment |
|---|---|---|
| 2024 | $8,751 +26.8% | $60,630 -5.1% |
| 2023 | $6,900 +1.4% | $63,920 +30.9% |
| 2022 | $6,807 +6.9% | $48,830 -2.8% |
| 2021 | $6,369 +1.5% | $50,240 +5.7% |
| 2020 | $6,273 +6.6% | $47,548 -0.7% |
| 2019 | $5,886 | $47,880 +11.9% |
| 2018 | $5,886 +0.2% | $42,790 |
| 2017 | $5,877 +2.5% | $42,790 +0.5% |
| 2016 | $5,735 +12.9% | $42,560 |
| 2015 | $5,081 +0.1% | $42,560 +16.5% |
| 2014 | $5,074 +5.9% | $36,540 |
| 2013 | $4,789 +10.1% | $36,540 +6.3% |
| 2012 | $4,351 -1.5% | $34,360 |
| 2011 | $4,418 +1.1% | $34,360 -5.4% |
| 2010 | $4,370 -7.6% | $36,320 |
| 2009 | $4,730 +0% | $36,320 -6.5% |
| 2008 | $4,729 +32% | $38,830 |
| 2007 | $3,584 +1% | $38,830 +31.7% |
| 2006 | $3,548 +10.1% | $29,490 |
| 2005 | $3,222 | $29,490 |
Find assessor info on the county website
Neighborhood: Central Park
Nearby homes
- $877,2004 bd2 ba1.9k sqft8484 E 28th Ave, Denver, CO 80238Off Market
- $1000.35 Acres2746 Central Park Blvd, Denver, CO 80238Off Market
- $789,6004 bd4 ba2.6k sqft2789 Wabash St, Denver, CO 80238Off Market
- $1,017,7004 bd3 ba2.7k sqft8504 E 28th Ave, Denver, CO 80238Off Market

- $613,6003 bd3 ba1.6k sqft2788 N Central Park Blvd, Denver, CO 80238Off Market
- $660,8003 bd3 ba1.7k sqft2778 N Central Park Blvd, Denver, CO 80238Off Market
- $1,031,6004 bd4 ba3.2k sqft8495 E 28th Ave, Denver, CO 80238Off Market
- $862,3004 bd3 ba2.9k sqft2769 Wabash St, Denver, CO 80238Off Market
Nearby schools
GreatSchools rating
- 8/10Westerly Creek Elementary SchoolGrades: PK-5Distance: 0.2 mi
- 9/10William (Bill) Roberts K-8 SchoolGrades: K-8Distance: 0.6 mi
- 8/10Northfield High SchoolGrades: 9-12Distance: 2.9 mi
Schools provided by the listing agent
- Elementary: Westerly Creek
- Middle: McAuliffe International
- High: Northfield
- District: Denver 1
Source: REcolorado as distributed by MLS GRID. This data may not be complete. We recommend contacting the local school district to confirm school assignments for this home.
Get a cash offer in 3 minutes
Find out how much your home could sell for in as little as 3 minutes with a no-obligation cash offer.
Estimated market value
$1,306,300
Get a cash offer in 3 minutes
Find out how much your home could sell for in as little as 3 minutes with a no-obligation cash offer.
Estimated market value
$1,306,300
- Colorado
- Denver County
- Denver
- 80238
- Central Park
- 8494 E 28th Avenue
Nearby cities
Nearby neighborhoods
Nearby zip codes
Other Denver Topics
