Welcome to 8494 Mabel Drive, a beautifully upgraded former model home in a centrally located gated community where life feels easy. The homeowners association takes care of all lawn maintenance, which is a rare benefit for single family living and gives you more time to simply enjoy your days. Inside, thoughtful finishes set the tone for comfortable living. The main level offers warm gathering spaces and a dedicated office for work or quiet moments. Upstairs, a large bonus room gives you endless possibilities. It can be a fourth bedroom, a media room, a guest suite or a place to unwind. The oversized laundry room feels almost like a flex space of its own with room for crafts, storage or hobbies. With three bedrooms and three and a half baths, the home is spacious yet inviting, and being just fifteen minutes from the beach adds to the lifestyle that makes this community so desirable. Come experience the easy comfort of this wonderful neighborhood and beautiful home!
Closed
$715,000
8494 MABEL Drive, Jacksonville, FL 32256
3beds
3,364sqft
Single Family Residence
Built in 2016
6,969 Square Feet Lot
$714,200 Zestimate®
$213/sqft
$3,619 Estimated rent
Home value
$714,200
$671,000 - $757,000
$3,619/mo
Zestimate® history
Owner options
List your home for rent
$3,619/mo
Rent Zestimate®
Find your next renter with Zillow Rental Manager. Plus, with online applications, you can quickly screen prospective tenants – for free.
$3,619/mo
Rent Zestimate®
Refinance and save
$5,686/mo
Est. payment
Refinancing to a lower rate could help reduce your monthly payments and save thousands over the life of the loan.
$5,686/mo
Est. payment
Explore your selling options
Work with a Zillow partner agent
Leverage their expertise and Zillow's premium Showcase listings to get your home seen by more buyers.
Get startedList with your own agent
Get your home in front of millions of buyers by listing it on Zillow.
Learn how to do itSell it yourself
Take full control of how buyers see your home on Zillow by listing For Sale by Owner (FSBO).
List your homeWhat's special
Thoughtful finishesDedicated officeLarge bonus roomOversized laundry roomUpgraded former model homeWarm gathering spaces
Zillow last checked:
Listing updated:
Listed by:
ERICA L JOLLES PA 904-652-5978,
ROUND TABLE REALTY 904-469-7653
Bought with:
STEVEN JUDD, BK3296071
KELLER WILLIAMS REALTY AT THE LAKES
Source: realMLS,MLS#: 2116588
Facts & features
Interior
Bedrooms & bathrooms
- Bedrooms: 3
- Bathrooms: 4
- Full bathrooms: 3
- 1/2 bathrooms: 1
Heating
- Central, Electric
Cooling
- Central Air
Appliances
- Included: Dishwasher, Disposal, Dryer, Electric Cooktop, Electric Range, Electric Water Heater, Microwave, Refrigerator, Washer, Water Softener Owned, Wine Cooler
- Laundry: Electric Dryer Hookup
Features
- Ceiling Fan(s), Eat-in Kitchen, Entrance Foyer, His and Hers Closets, Kitchen Island, Open Floorplan, Pantry, Primary Bathroom -Tub with Separate Shower, Master Downstairs, Smart Thermostat, Walk-In Closet(s)
- Flooring: Carpet, Tile
Interior area
- Total interior livable area: 3,364 sqft
Property
Parking
- Total spaces: 2
- Parking features: Attached, Garage
- Attached garage spaces: 2
Features
- Levels: Two
- Stories: 2
- Patio & porch: Rear Porch, Screened
Lot
- Size: 6,969 Square Feet
- Features: Sprinklers In Front, Sprinklers In Rear
Details
- Parcel number: 1677471665
Construction
Type & style
- Home type: SingleFamily
- Architectural style: Traditional
- Property subtype: Single Family Residence
Condition
- New construction: No
- Year built: 2016
Utilities & green energy
- Water: Public
- Utilities for property: Cable Available, Electricity Connected, Sewer Connected, Water Connected
Community & HOA
Community
- Security: Security Gate, Smoke Detector(s)
- Subdivision: Old Still
HOA
- Has HOA: Yes
- Amenities included: Gated, Maintenance Grounds
- Services included: Maintenance Grounds, Pest Control
- HOA fee: $777 quarterly
Location
- Region: Jacksonville
Financial & listing details
- Price per square foot: $213/sqft
- Tax assessed value: $659,005
- Annual tax amount: $7,969
- Date on market: 11/5/2025
- Listing terms: Cash,Conventional,VA Loan
Price history
| Date | Event | Price |
|---|---|---|
| 2/27/2026 | Sold | $715,000-4.7%$213/sqft |
Source:  realMLS #2116588 Report a problem realMLS #2116588 Report a problem | ||
| 1/12/2026 | Pending sale | $749,900$223/sqft |
Source: realMLS #2116588 Report a problem | ||
| 11/5/2025 | Listed for sale | $749,900+34.2%$223/sqft |
Source: realMLS #2116588 Report a problem | ||
| 1/18/2018 | Sold | $559,000$166/sqft |
Source: Public Record Report a problem | ||
Public tax history
| Year | Property taxes | Tax assessment |
|---|---|---|
| 2024 | $7,970 +2.7% | $475,395 +3% |
| 2023 | $7,762 +8.9% | $461,549 +3% |
| 2022 | $7,129 +0.5% | $448,106 +3% |
| 2021 | $7,096 +0.9% | $435,055 +1.4% |
| 2020 | $7,034 +1% | $429,049 +2.3% |
| 2019 | $6,965 -15.3% | $419,403 -5.7% |
| 2018 | $8,226 | $444,642 +1.8% |
| 2017 | $8,226 +1.1% | $436,788 +524% |
| 2016 | $8,140 | $70,000 |
Find assessor info on the county website
Neighborhood: Deerwood
Nearby homes
- $612,9003 bd2 ba2.3k sqft8500 Mabel Dr, Jacksonville, FL 32256Off Market
- $688,2003 bd3 ba3.1k sqft8488 Mabel Dr, Jacksonville, FL 32256Off Market
- $604,9003 bd2 ba2k sqft11613 Annie Mae Pl, Jacksonville, FL 32256Off Market
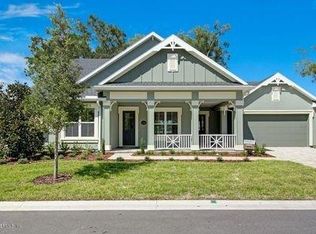
- $573,3003 bd2 ba2k sqft8495 Mabel Dr, Jacksonville, FL 32256Off Market
- $585,0003 bd3 ba2.3k sqft8570 Ella Jane Dr, Jacksonville, FL 32256Sold
- $570,6003 bd3 ba2.2k sqft8576 Ella Jane Dr, Jacksonville, FL 32256Off Market
- $730,8004 bd4 ba3.2k sqft11601 Annie Mae Pl, Jacksonville, FL 32256Off Market
- $710,0003 bd4 ba3.3k sqft11607 Annie Mae Pl, Jacksonville, FL 32256Sold
Nearby schools
GreatSchools rating
- 5/10Twin Lakes Academy Elementary SchoolGrades: PK-5Distance: 0.7 mi
- 3/10Twin Lakes Academy Middle SchoolGrades: 6-8Distance: 0.6 mi
- 6/10Atlantic Coast High SchoolGrades: 9-12Distance: 1.4 mi
Get a cash offer in 3 minutes
Find out how much your home could sell for in as little as 3 minutes with a no-obligation cash offer.
Estimated market value
$714,200
Get a cash offer in 3 minutes
Find out how much your home could sell for in as little as 3 minutes with a no-obligation cash offer.
Estimated market value
$714,200
- Florida
- Duval County
- Jacksonville
- 32256
- Deerwood
- 8494 MABEL Drive
Nearby cities
Nearby neighborhoods
Nearby zip codes
Other Jacksonville Topics
