Skip main navigation
Sold for $339,000
  • $339,000

    8494 SW 127th Ave, Dunnellon, FL 34432

    3beds
    1,382sqft
    Single Family Residence
    Built in 2019
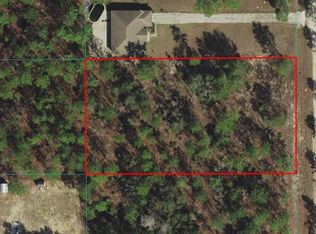
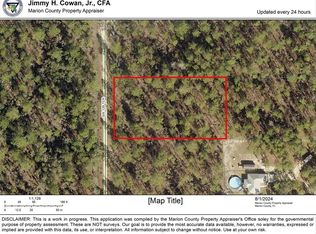
    1.16 Acres Lot
    $333,200 Zestimate®
    $245/sqft
    $1,661 Estimated rent

    Home value

    $333,200

    $317,000 - $350,000

    $1,661/mo

    Zestimate® history
    Loading
    Loading...

    Owner options

    List your home for rent

    $1,661/mo

    Rent Zestimate®

    Find your next renter with Zillow Rental Manager. Plus, with online applications, you can quickly screen prospective tenants – for free.

    Learn more

    $1,661/mo

    Rent Zestimate®

    Refinance and save

    $2,272/mo

    Est. payment

    Refinancing to a lower rate could help reduce your monthly payments and save thousands over the life of the loan.

    See today's rates

    $2,272/mo

    Est. payment

    Explore your selling options

    Work with a Zillow partner agent

    Leverage their expertise and Zillow's premium Showcase listings to get your home seen by more buyers.

    Get started

    List with your own agent

    Get your home in front of millions of buyers by listing it on Zillow.

    Learn how to do it

    Sell it yourself

    Take full control of how buyers see your home on Zillow by listing For Sale by Owner (FSBO).

    List your home

    What's special

    Crown moldingGranite countersWhite soft close cabinetsDual sink vanityGorgeous kitchenPrimary bathSun deck
    check out the video !! PEACEFUL AND PRIVATE WITH THE REFRESHING SMELL OF PINE !! THIS 1.16 ACRE WOODED POOL PROPERTY HAS NO HOA FEES ! BEAUTIFUL SPLIT BEDROOM OPEN FLOOR PLAN HAS A GORGEOUS KITCHEN WITH GRANITE COUNTERS, STAINLESS STEEL APPLIANCES, WHITE SOFT CLOSE CABINETS WITH CROWN MOLDING AND A PANTRY. BATHROOMS MIRROR KITCHEN GRANITE AND CABINETS. PRIMARY BATH HAS DUAL SINK VANITY AND TILE WALK IN SHOWER. INSIDE LAUNDRY (WASHER/DRYER STAY) ALSO HAS ADDITIONAL STORAGE. THE 200 SQ FT SCREENED LANAI IS A GREAT PLACE TO RELAX AND KEEP AN EYE ON THE THE ENTERTAIMENT TAKING PLACE IN YOUR FENCED BACK YARD WHILE THE FAMILY ENJOYS THE 33 FT, 30,000 GALLON POOL AND SUN DECK. YOU WILL APPRECIATE THE 12X30 SHED THAT HAS ELECTRICITY, PRO/TRAN 2 ELECRTIC PANEL BOX FOR A PORTABLE GENERATOR (generator not included), AND 30 AMP ELECTRIC HOOK UP FOR YOUR RV. THIS HOME ALSO HAS A PROPANE TANK FOR THE TANKLESS WATER HEATER. A NEW ROOF IN 2023, HURRICANE RATED WINDOWS, WATER SOFTENER, SPRAY FOAM INSULATION IN THE ATTIC AND A TERMITE BOND. CLOSE TO RAINBOW RIVER ACTIVITIES, AND HIKING, BIKING, AND RIDING TRAILS, JUST 8 MILES FROM GROCERIES, RESTARAUNTS, SHOPPING, GAS AND HOPITAL AND 15 MILES FROM WORLD EQUESTRIAN CENTER .

    Zillow last checked:

    Listing updated:

    Listed by:

    Wendy Hopper 352-456-1005,

    RE/MAX FOXFIRE - HWY200/103 S 352-479-0123

    Bought with:

    Fonda Butkiewicz, 0679827

    BOSSHARDT REALTY SERVICES, LLC

    Source: Stellar MLS,MLS#: OM666943MLS LogoOriginating MLS: Ocala - Marion

    Facts & features

    Interior

    Bedrooms & bathrooms
    • Bedrooms: 3
    • Bathrooms: 2
    • Full bathrooms: 2
    Rooms
    • Room types: Utility Room
    Primary bedroom
    • Features: Walk-In Closet(s)
    • Level: First
    • Dimensions: 13x13.3
    Bedroom 2
    • Features: Built-in Closet
    • Level: First
    • Dimensions: 13.8x10.5
    Bedroom 3
    • Features: Built-in Closet
    • Level: First
    • Dimensions: 13.8x10.5
    Dining room
    • Level: First
    • Dimensions: 7.3x12.6
    Kitchen
    • Level: First
    • Dimensions: 12x9.2
    Living room
    • Level: First
    • Dimensions: 12.5x20
    Heating
    • Electric, Heat Pump
    Cooling
    • Central Air
    Appliances
    • Included: Dishwasher, Dryer, Gas Water Heater, Microwave, Range, Refrigerator, Tankless Water Heater, Washer, Water Softener
    • Laundry: Inside, Laundry Room
    Features
    • Cathedral Ceiling(s), Ceiling Fan(s), Eating Space In Kitchen, Primary Bedroom Main Floor, Open Floorplan, Split Bedroom, Stone Counters, Thermostat, Walk-In Closet(s)
    • Flooring: Laminate, Porcelain Tile, Tile
    • Windows: Blinds, Double Pane Windows, ENERGY STAR Qualified Windows, Storm Window(s), Window Treatments
    • Has fireplace: No
    Interior area
    • Total structure area: 2,076
    • Total interior livable area: 1,382 sqft

    Property

    Parking
    • Total spaces: 2
    • Parking features: Driveway, Garage Door Opener, Off Street
    • Attached garage spaces: 2
    • Has uncovered spaces: Yes
    • Details: Garage Dimensions: 21x21
    Features
    • Levels: One
    • Stories: 1
    • Patio & porch: Covered, Deck, Front Porch, Rear Porch, Screened
    • Exterior features: Private Mailbox, Rain Gutters
    • Has private pool: Yes
    • Pool features: Above Ground, Child Safety Fence, Deck
    • Fencing: Wire
    • Has view: Yes
    • View description: Pool, Trees/Woods
    Lot
    • Size: 1.16 Acres
    • Dimensions: 165 x 305
    • Residential vegetation: Wooded
    Details
    • Additional structures: Shed(s)
    • Parcel number: 3490047003
    • Zoning: R1
    • Special conditions: None

    Construction

    Type & style
    • Home type: SingleFamily
    • Architectural style: Florida
    • Property subtype: Single Family Residence
    Materials
    • Block, Stone, Stucco
    • Foundation: Slab
    • Roof: Shingle
    Condition
    • New construction: No
    • Year built: 2019

    Utilities & green energy

    • Sewer: Septic Tank
    • Water: Well
    • Utilities for property: Electricity Connected, Propane, Sewer Connected, Water Connected

    Community & HOA

    Community
    • Features: Deed Restrictions
    • Security: Smoke Detector(s)
    • Pet fee: $0 monthly
    • Subdivision: ROLLING HILLS
    HOA
    • Has HOA: No
    Location
    • Region: Dunnellon

    Financial & listing details

    • Price per square foot: $245/sqft
    • Tax assessed value: $234,481
    • Annual tax amount: $2,518
    • Date on market: 10/25/2023
    • Cumulative days on market: 18 days
    • Listing terms: Cash,Conventional,VA Loan
    • Ownership: Fee Simple
    • Total actual rent: 0
    • Electric utility on property: Yes
    • Road surface type: Unimproved, Dirt

    Price history

    DateEventPrice
    12/7/2023Sold$339,000-3.1%$245/sqft
    Source: Stellar MLS #OM666943 Report a problem
    11/13/2023Pending sale$350,000$253/sqft
    Source: Stellar MLS #OM666943 Report a problem
    10/25/2023Listed for sale$350,000+57%$253/sqft
    Source: Stellar MLS #OM666943 Report a problem
    2/18/2020Sold$223,000+2523.5%$161/sqft
    Source: Stellar MLS #OM567452 Report a problem
    6/26/2018Sold$8,500-55.3%$6/sqft
    Source: Public Record Report a problem
    1/20/2005Sold$19,000$14/sqft
    Source: Public Record Report a problem

    Public tax history

    YearProperty taxesTax assessment
    2024$948 -63.4%$80,863 -55.9%
    2023$2,591 +2.9%$183,453 +3%
    2022$2,518 +0.2%$178,110 +3%
    2021$2,513 -5.5%$172,922 +22.7%
    2020$2,660 +1925.9%$140,950 +1995%
    2019$131 $6,728 +12.1%
    2018$131 +22.2%$6,000
    2017$107 +21.3%$6,000 +26.8%
    2016$89 $4,730 +10%
    2015$89 -12.2%$4,300 -18.9%
    2014$101 -2%$5,300 -3.6%
    2013$103 -13%$5,500 -15.4%
    2012$118 -28%$6,500 -30.9%
    2011$164 -8.6%$9,405 -9.1%
    2010$180 -17.4%$10,346 -21.4%
    2009$218 -43.2%$13,167 -46.2%
    2008$383 -51.8%$24,453 -52.7%
    2007$795 +22.7%$51,728 +37.5%
    2006$648 +336.2%$37,620 +150%
    2005$149 $15,048 +128.6%
    2004$149 -6.2%$6,584 +16.7%
    2002$158 +31.8%$5,643 +20%
    2001$120 $4,703
    2000$120 $4,703
    Find assessor info on the county website

    Neighborhood: 34432

    Nearby schools

    GreatSchools rating
    Get a cash offer in 3 minutes
    Find out how much your home could sell for in as little as 3 minutes with a no-obligation cash offer.
    Estimated market value
    $333,200
    Get a cash offer in 3 minutes
    Find out how much your home could sell for in as little as 3 minutes with a no-obligation cash offer.
    Estimated market value
    $333,200