Welcome to this light and bright home that embodies comfort and style. The kitchen features beautiful wood cabinets, Corian countertops, a breakfast bar, and modern appliances, including a refrigerator, gas range, microwave, dishwasher, and disposal. Located in the vibrant On Top of the World 55+ community, this home provides access to many amenities. Enjoy three golf courses, a fitness and activity center, walking trails, and more. The community also includes an R/C field, R/C drone course, R/C car track, RV and storage area, private restaurant, and exclusive activities that make every day feel like a vacation. This 3-bedroom, 3-bathroom home offers a versatile split floor plan with elegant tile and wood floors throughout. The third bedroom is a separate guest suite with its own entrance via the courtyard, perfect for visitors seeking privacy. The primary bedroom is a retreat with dual sinks, a water closet, a large walk-in shower, and spacious walk-in closets. French doors lead to a screen-enclosed lanai, where you can enjoy serene views of the 11th tee of the Candler Hills golf course. The home also features a large, screen-enclosed courtyard ideal for entertaining. The property includes a 2-car garage and a driveway with pavers, adding to the home’s curb appeal. As a resident, you’ll own the land—no land lease! The gated community provides top-notch security and boasts multiple pools, two restaurants, tennis and pickleball courts, a remote plane field, and a softball field. Your pets will enjoy the dog parks, and you’ll love the convenience of golf cart access to two shopping centers and the proximity to the renowned World Equestrian Center. Discover a lifestyle of luxury and recreation in this exceptional community where every detail is designed for your comfort and enjoyment.
Sold for $375,000
$375,000
8494 SW 86TH TERRACE, OCALA, FL 34481
3beds
1,840sqft
Single Family Residence
Built in 2011
9,148 Square Feet Lot
$360,400 Zestimate®
$204/sqft
$2,152 Estimated rent
Home value
$360,400
$342,000 - $378,000
$2,152/mo
Zestimate® history
Owner options
List your home for rent
$2,152/mo
Rent Zestimate®
Find your next renter with Zillow Rental Manager. Plus, with online applications, you can quickly screen prospective tenants – for free.
$2,152/mo
Rent Zestimate®
Refinance and save
$3,025/mo
Est. payment
Refinancing to a lower rate could help reduce your monthly payments and save thousands over the life of the loan.
$3,025/mo
Est. payment
Explore your selling options
Work with a Zillow partner agent
Leverage their expertise and Zillow's premium Showcase listings to get your home seen by more buyers.
Get startedList with your own agent
Get your home in front of millions of buyers by listing it on Zillow.
Learn how to do itSell it yourself
Take full control of how buyers see your home on Zillow by listing For Sale by Owner (FSBO).
List your homeWhat's special
Zillow last checked:
Listing updated:
Listed by:
Stephanie Anson 407-252-8240,
ANSON PROPERTIES LLC 407-252-8240
Bought with:
Jacqueline Smith, 3583519
SELLSTATE NEXT GENERATION REAL
Source: Stellar MLS,MLS#: GC522038 Originating MLS: Gainesville-Alachua
Originating MLS: Gainesville-Alachua
Facts & features
Interior
Bedrooms & bathrooms
- Bedrooms: 3
- Bathrooms: 3
- Full bathrooms: 3
Primary bedroom
- Features: Walk-In Closet(s)
- Level: First
Primary bathroom
- Features: Dual Sinks, En Suite Bathroom, Shower No Tub, Water Closet/Priv Toilet
- Level: First
Kitchen
- Features: Breakfast Bar, Stone Counters
- Level: First
Living room
- Features: Ceiling Fan(s)
- Level: First
Heating
- Natural Gas
Cooling
- Central Air
Appliances
- Included: Dishwasher, Disposal, Dryer, Gas Water Heater, Microwave, Range, Refrigerator, Washer
- Laundry: Inside, Laundry Room
Features
- Ceiling Fan(s), Eating Space In Kitchen, High Ceilings, Living Room/Dining Room Combo, Open Floorplan, Primary Bedroom Main Floor, Solid Surface Counters, Solid Wood Cabinets, Thermostat, Walk-In Closet(s)
- Flooring: Engineered Hardwood, Tile
- Doors: French Doors
- Has fireplace: No
Interior area
- Total structure area: 3,515
- Total interior livable area: 1,840 sqft
Property
Parking
- Total spaces: 2
- Parking features: Driveway
- Attached garage spaces: 2
- Has uncovered spaces: Yes
Features
- Levels: One
- Stories: 1
- Patio & porch: Covered, Enclosed, Front Porch, Patio, Porch, Rear Porch, Screened
- Exterior features: Courtyard
- Has view: Yes
- View description: Golf Course
Lot
- Size: 9,148 Square Feet
- Dimensions: 70 x 129
- Features: In County, On Golf Course
- Residential vegetation: Mature Landscaping
Details
- Parcel number: 3531101807
- Zoning: PUD
- Special conditions: None
Construction
Type & style
- Home type: SingleFamily
- Property subtype: Single Family Residence
Materials
- Block, Stucco
- Foundation: Slab
- Roof: Shingle
Condition
- Completed
- New construction: No
- Year built: 2011
Utilities & green energy
- Sewer: Public Sewer
- Water: Public
- Utilities for property: BB/HS Internet Available, Cable Available, Cable Connected, Electricity Available, Electricity Connected, Natural Gas Available, Natural Gas Connected, Sewer Connected, Street Lights, Underground Utilities, Water Available, Water Connected
Community & HOA
Community
- Features: Buyer Approval Required, Clubhouse, Deed Restrictions, Dog Park, Fitness Center, Gated Community - Guard, Golf Carts OK, Golf, Playground, Pool, Racquetball, Restaurant, Sidewalks, Special Community Restrictions
- Security: Gated Community
- Pet fee: $0 monthly
- Senior community: Yes
- Subdivision: CANDLER HILLS EAST PH 01 UN E
HOA
- Has HOA: Yes
- Amenities included: Clubhouse, Fitness Center, Gated, Golf Course, Playground, Pool, Recreation Facilities, Tennis Court(s)
- Services included: 24-Hour Guard, Community Pool, Recreational Facilities, Trash
- HOA fee: $312 monthly
- HOA name: LORI SANDS
- HOA phone: 352-854-0805
- Second HOA name: Candler Hills Neighborhood Association Inc
Location
- Region: Ocala
Financial & listing details
- Price per square foot: $204/sqft
- Tax assessed value: $319,521
- Annual tax amount: $5,430
- Date on market: 5/16/2024
- Cumulative days on market: 5 days
- Listing terms: Cash,Conventional,FHA,VA Loan
- Ownership: Fee Simple
- Total actual rent: 0
- Electric utility on property: Yes
- Road surface type: Paved, Asphalt
Price history
| Date | Event | Price |
|---|---|---|
| 6/20/2024 | Sold | $375,000-2.1%$204/sqft |
Source:  Stellar MLS #GC522038 Report a problem Stellar MLS #GC522038 Report a problem | ||
| 5/22/2024 | Pending sale | $383,000$208/sqft |
Source: Stellar MLS #GC522038 Report a problem | ||
| 5/16/2024 | Listed for sale | $383,000+78.3%$208/sqft |
Source: Stellar MLS #GC522038 Report a problem | ||
| 9/23/2011 | Sold | $214,800$117/sqft |
Source: Public Record Report a problem | ||
Public tax history
| Year | Property taxes | Tax assessment |
|---|---|---|
| 2025 | $5,447 -4.9% | $319,521 +11.1% |
| 2024 | $5,730 +5.5% | $287,482 +10% |
| 2023 | $5,431 +6.9% | $261,347 +10% |
| 2022 | $5,080 +13.2% | $237,588 +10% |
| 2021 | $4,489 +5% | $215,989 +7.3% |
| 2020 | $4,275 +1.4% | $201,386 +2.9% |
| 2019 | $4,216 | $195,688 +3% |
| 2018 | $4,216 +4% | $189,942 +1.1% |
| 2017 | $4,055 +1.5% | $187,829 +2.5% |
| 2016 | $3,993 | $183,337 +5.4% |
| 2015 | $3,993 -7% | $173,877 -12.3% |
| 2014 | $4,291 +3.8% | $198,263 +3.9% |
| 2013 | $4,135 +3.2% | $190,826 +4% |
| 2012 | $4,007 +217.2% | $183,415 +697.5% |
| 2011 | $1,263 -35.3% | $23,000 -58.2% |
| 2010 | $1,952 +17.4% | $55,000 +10% |
| 2009 | $1,663 -11.1% | $50,000 -23.1% |
| 2008 | $1,871 -0.4% | $65,000 |
| 2007 | $1,879 | $65,000 +6499900% |
| 2006 | -- | $1 |
Find assessor info on the county website
Neighborhood: 34481
Nearby homes
- $318,9003 bd2 ba1.9k sqft8486 SW 86th Ter, Ocala, FL 34481Off Market
- $397,0003 bd2 ba2.3k sqft8510 SW 86th Ter, Ocala, FL 34481Off Market
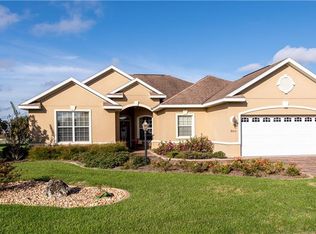
- $302,0003 bd2 ba1.9k sqft8525 SW 86th Ter, Ocala, FL 34481Sold
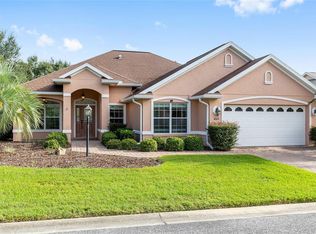
- $300,0003 bd2 ba1.9k sqft8478 SW 86th Ter, Ocala, FL 34481Sold
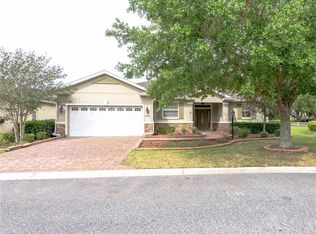
- $441,3003 bd2 ba2.5k sqft8518 SW 86th Ter, Ocala, FL 34481Off Market
- $355,6003 bd2 ba2.1k sqft8461 SW 86th Ter, Ocala, FL 34481Off Market
- $344,4003 bd2 ba1.9k sqft8526 SW 86th Ter, Ocala, FL 34481Off Market
- $270,5003 bd2 ba1.7k sqft8535 SW 86th Ter, Ocala, FL 34481Off Market
Nearby schools
GreatSchools rating
- 3/10Hammett Bowen Jr. Elementary SchoolGrades: PK-5Distance: 4.3 mi
- 5/10Liberty Middle SchoolGrades: 6-8Distance: 4.1 mi
- 4/10West Port High SchoolGrades: 9-12Distance: 3.9 mi
Get a cash offer in 3 minutes
Find out how much your home could sell for in as little as 3 minutes with a no-obligation cash offer.
Estimated market value
$360,400
Get a cash offer in 3 minutes
Find out how much your home could sell for in as little as 3 minutes with a no-obligation cash offer.
Estimated market value
$360,400
- Florida
- Marion County
- Ocala
- 34481
- 8494 SW 86TH TERRACE
