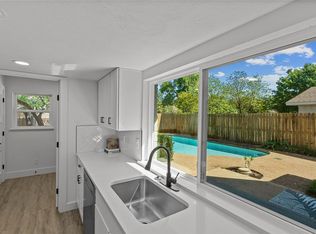
Taken to the studs, opened up, and re-imagined, this home looks and lives like a new home. Complete with three full bedrooms including ensuite master with luxurious bath and walk-in closet, relocated utility closet in hallway, and renewed mechanicals. From the moment you walk into this home you will notice the well thought out and renewed floorplan, complete with pristine new hardwood floors throughout, the addition of office - flex space, and open kitchen living room. With the addition of complete electrical updates, tankless hot water, double pane windows and a newer roof, as well as new kitchen with new Kitchen-Aid appliance package including gas range, microwave and vent, dishwasher, and refrigerator, this home offers years of carefree living.
Under contract
Price cut: $7.3K (8/23)
$439,750
8494 Swift Ave, Dallas, TX 75228
3beds
1,837sqft
Single Family Residence
Built in 1962
9,016 Square Feet Lot
$430,300 Zestimate®
$239/sqft
$-- HOA
What's special
Office - flex spaceNewer roofDouble pane windows
- 68 days
- 51
- 2
Zillow last checked:
Listing updated:
Listed by:
Stephan Schrenkeisen 0353849 214-327-2200,
David Bush Realtors 214-327-2200,
David Bush 0353850 214-808-9338,
David Bush Realtors
Source: NTREIS,MLS#: 21213121
Facts & features
Interior
Bedrooms & bathrooms
- Bedrooms: 3
- Bathrooms: 2
- Full bathrooms: 2
Primary bedroom
- Features: Dual Sinks, Double Vanity, En Suite Bathroom, Linen Closet, Walk-In Closet(s)
- Level: First
- Dimensions: 18 x 11
Bedroom
- Level: First
- Dimensions: 12 x 12
Bedroom
- Level: First
- Dimensions: 12 x 12
Dining room
- Level: First
- Dimensions: 11 x 15
Kitchen
- Features: Breakfast Bar, Built-in Features, Granite Counters, Pantry
- Level: First
- Dimensions: 15 x 9
Living room
- Level: First
- Dimensions: 27 x 12
Office
- Level: First
- Dimensions: 8 x 15
Heating
- Central, Natural Gas
Cooling
- Central Air, Electric
Appliances
- Included: Some Gas Appliances, Built-In Gas Range, Dishwasher, Disposal, Gas Oven, Gas Range, Microwave, Plumbed For Gas, Refrigerator, Vented Exhaust Fan
Features
- Decorative/Designer Lighting Fixtures, Double Vanity, Elevator, Granite Counters, High Speed Internet, Open Floorplan, Other, Walk-In Closet(s)
- Flooring: Ceramic Tile, Hardwood
- Has basement: No
- Number of fireplaces: 1
- Fireplace features: Family Room, Gas Starter, Wood Burning
Interior area
- Total interior livable area: 1,837 sqft
Video & virtual tour
Property
Parking
- Total spaces: 4
- Parking features: Attached Carport, Concrete, Garage, Garage Door Opener, Kitchen Level, Garage Faces Side
- Attached garage spaces: 2
- Carport spaces: 2
- Covered spaces: 4
Features
- Levels: One
- Stories: 1
- Exterior features: Rain Gutters
- Pool features: None
- Fencing: Chain Link,Wood
Lot
- Size: 9,016 Square Feet
- Dimensions: 81 x 115
- Features: Back Yard, Lawn, Landscaped, Sprinkler System, Few Trees
Details
- Parcel number: 00000666787000000
Construction
Type & style
- Home type: SingleFamily
- Architectural style: Ranch,Detached
- Property subtype: Single Family Residence
Materials
- Brick
- Foundation: Concrete Perimeter, Pillar/Post/Pier
- Roof: Composition
Condition
- Resale
- Year built: 1962
Utilities & green energy
- Sewer: Public Sewer
- Water: Public
- Utilities for property: Cable Available, Natural Gas Available, Overhead Utilities, Sewer Available, Water Available
Community & HOA
Community
- Features: Curbs
- Security: Security System, Smoke Detector(s)
- Subdivision: Hillridge 3rd Sec
HOA
- Has HOA: No
Location
- Region: Dallas
Financial & listing details
- Price per square foot: $239/sqft
- Tax assessed value: $410,150
- Annual tax amount: $9,167
- Date on market: 7/31/2026
- Cumulative days on market: 173 days
- Listing terms: Cash,Conventional
Estimated market value
$430,300
$409,000 - $452,000
$2,569/mo
Price history
| Date | Event | Price |
|---|---|---|
| 8/27/2026 | Contingent | $439,750$239/sqft |
Source: NTREIS #21213121 Report a problem | ||
| 8/23/2026 | Price change | $439,750-1.6%$239/sqft |
Source: NTREIS #21213121 Report a problem | ||
| 7/31/2026 | Listed for sale | $447,000$243/sqft |
Source: NTREIS #21213121 Report a problem | ||
| 7/3/2026 | Listing removed | $447,000$243/sqft |
Source: NTREIS #21213121 Report a problem | ||
| 6/24/2026 | Contingent | $447,000$243/sqft |
Source: NTREIS #21213121 Report a problem | ||
| 6/18/2026 | Price change | $447,000-5.7%$243/sqft |
Source: NTREIS #21213121 Report a problem | ||
| 4/20/2026 | Price change | $474,000-5%$258/sqft |
Source: NTREIS #21213121 Report a problem | ||
| 3/19/2026 | Listed for sale | $499,000$272/sqft |
Source: NTREIS #21213121 Report a problem | ||
| 1/5/2026 | Listing removed | $499,000$272/sqft |
Source: NTREIS #21043610 Report a problem | ||
| 8/29/2025 | Listed for sale | $499,000-5.7%$272/sqft |
Source: NTREIS #21043610 Report a problem | ||
| 6/20/2025 | Listing removed | $529,000$288/sqft |
Source: NTREIS #20908679 Report a problem | ||
| 4/18/2025 | Listed for sale | $529,000+36%$288/sqft |
Source: NTREIS #20908679 Report a problem | ||
| 8/31/2023 | Sold | -- |
Source: NTREIS #20360986 Report a problem | ||
| 7/7/2023 | Pending sale | $389,000$212/sqft |
Source: NTREIS #20360986 Report a problem | ||
| 6/30/2023 | Contingent | $389,000$212/sqft |
Source: NTREIS #20360986 Report a problem | ||
| 6/26/2023 | Listed for sale | $389,000$212/sqft |
Source: NTREIS #20360986 Report a problem | ||
Public tax history
| Year | Property taxes | Tax assessment |
|---|---|---|
| 2025 | $9,133 -0.4% | $410,150 |
| 2024 | $9,167 +272.4% | $410,150 +7.9% |
| 2023 | $2,462 -35.2% | $380,000 -5.8% |
| 2022 | $3,801 +2.2% | $403,580 +50.9% |
| 2021 | $3,719 +2.3% | $267,500 |
| 2020 | $3,637 -26.7% | $267,500 +3.7% |
| 2019 | $4,958 +6.4% | $257,870 |
| 2018 | $4,659 +15.9% | $257,870 +20.7% |
| 2017 | $4,021 +10.9% | $213,610 +24.7% |
| 2016 | $3,627 +9.5% | $171,340 +9% |
| 2015 | $3,312 | $157,250 +4.2% |
| 2014 | $3,312 | $150,890 |
| 2013 | -- | -- |
| 2012 | -- | -- |
| 2011 | -- | -- |
| 2010 | -- | -- |
| 2009 | -- | -- |
| 2008 | -- | -- |
| 2007 | -- | -- |
| 2005 | -- | -- |
| 2004 | -- | -- |
| 2003 | -- | -- |
| 2002 | -- | -- |
| 2001 | -- | -- |
Find assessor info on the county website
Monthly payment
Est. payment
Payment breakdown
Explore the cost of this home by adjusting the details. Changes won't be saved.Climate risks
Neighborhood: 75228
Nearby schools
Schools provided by the listing agent
- Elementary: Bayles
- Middle: Gaston
- High: Adams
- District: Dallas ISD
Source: NTREIS. This data may not be complete. We recommend contacting the local school district to confirm school assignments for this home.
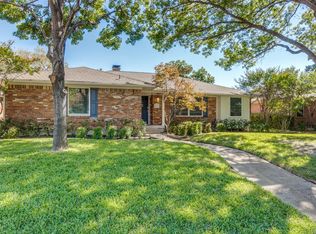
Similar homes
- $445,0003 bd2 ba1.6k sqft2553 Dorrington Dr, Dallas, TX 75228For Sale
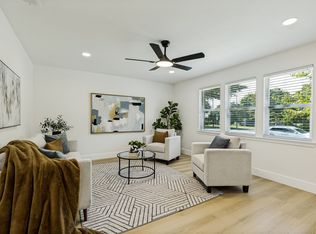 MLS ID #21372690, Jessica Dickens. NTREIS
 - $420,0003 bd2 ba1.6k sqft2536 Saint Francis Ave, Dallas, TX 75228For Sale
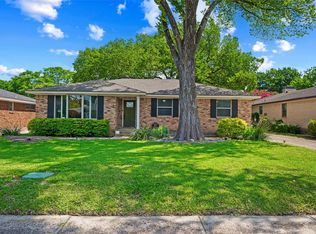 MLS ID #21316221, Diana McCarty. NTREIS
 - $489,9003 bd2 ba1.7k sqft2336 Fenestra Dr, Dallas, TX 75228For Sale
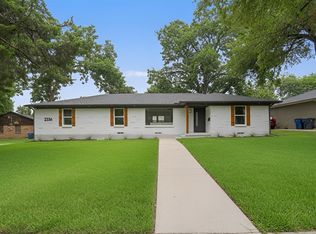 MLS ID #21326498, John Prell. NTREIS
 - $475,0004 bd3 ba2.2k sqft8617 Baumgarten Dr, Dallas, TX 75228For Sale
 MLS ID #21379991, Vesta Schneider. NTREIS
