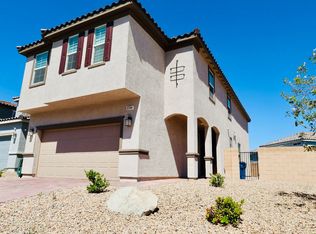
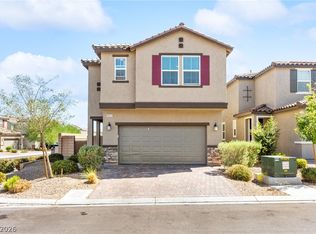
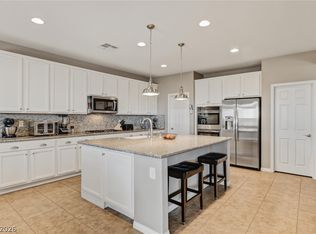
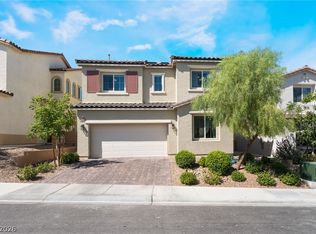
A stunning 5-bedroom plus loft home, built in 2022, blends contemporary style with thoughtful functionality! The spacious open-concept floor plan showcases bright, airy living spaces, and modern touches throughout. A convenient downstairs bedroom and full bath provide a perfect setup for guests or multigenerational living. Upstairs, a generous loft offers flexibility for a home office, media room, or play area. Step outside to a beautifully landscaped backyard featuring turf, a covered patio, and excellent privacy—ideal for enjoying outdoor gatherings year-round. Nestled within a secure gated community, this home is just minutes from popular shopping, dining, and hospitals, with quick and easy freeway access for effortless commuting. This exceptional property truly offers the best of comfort, convenience, and modern living, schedule your tour today! Ask about 5.5 % Assumable VA Rate to another VA Qualified Buyer!
Active
Price cut: $5K (7/27)
$514,990
8494 Torozo Ave, Las Vegas, NV 89149
5beds
2,482sqft
Single Family Residence
Built in 2022
3,484 Square Feet Lot
$513,300 Zestimate®
$207/sqft
$57/mo HOA
What's special
Modern touches throughoutContemporary styleExcellent privacyCovered patioBeautifully landscaped backyardSpacious open-concept floor planGenerous loft
- 151 days
- 280
- 8
Zillow last checked:
Listing updated:
Listed by:
Jill M. Alegre S.0051602 (702)321-6718,
Coldwell Banker Premier
Source: LVR,MLS#: 2769657 Originating MLS: Greater Las Vegas Association of Realtors Inc
Originating MLS: Greater Las Vegas Association of Realtors IncFacts & features
Interior
Bedrooms & bathrooms
- Bedrooms: 5
- Bathrooms: 3
- Full bathrooms: 2
- 3/4 bathrooms: 1
Primary bedroom
- Description: Closet
- Dimensions: 19x15
Bedroom 2
- Description: Closet
- Dimensions: 14x10
Bedroom 3
- Description: Closet
- Dimensions: 11x10
Bedroom 4
- Description: Closet
- Dimensions: 14x13
Bedroom 5
- Description: Closet,Downstairs
- Dimensions: 11x10
Primary bathroom
- Description: Double Sink
- Dimensions: 13x9
Dining room
- Description: Family Room/Dining Combo
- Dimensions: 15x10
Great room
- Description: Downstairs
- Dimensions: 15x14
Kitchen
- Description: Custom Cabinets
- Dimensions: 17x10
Loft
- Description: Other
- Dimensions: 14x14
Heating
- Central, Gas
Cooling
- Central Air, Electric
Appliances
- Included: Dryer, Dishwasher, Disposal, Gas Range, Refrigerator, Washer
- Laundry: Gas Dryer Hookup, Main Level
Features
- Bedroom on Main Level, Window Treatments
- Flooring: Carpet, Tile
- Has fireplace: No
Interior area
- Total structure area: 2,482
- Total interior livable area: 2,482 sqft
Video & virtual tour
Property
Parking
- Total spaces: 2
- Parking features: Attached, Garage, Private
- Attached garage spaces: 2
Features
- Stories: 2
- Patio & porch: Covered, Patio
- Exterior features: Patio, Private Yard
- Fencing: Block,Back Yard
Lot
- Size: 3,484 Square Feet
- Features: Desert Landscaping, Landscaped, < 1/4 Acre
Details
- Parcel number: 12520613063
- Zoning description: Single Family
- Horse amenities: None
Construction
Type & style
- Home type: SingleFamily
- Architectural style: Two Story
- Property subtype: Single Family Residence
Materials
- Roof: Tile
Condition
- Resale
- Year built: 2022
Utilities & green energy
- Electric: Photovoltaics None
- Sewer: Public Sewer
- Water: Public
- Utilities for property: Cable Available
Community & HOA
Community
- Subdivision: Montecito 60
HOA
- Has HOA: Yes
- Amenities included: Gated
- Services included: Association Management
- HOA fee: $57 monthly
- HOA name: Montecito
- HOA phone: 702-735-3454
Location
- Region: Las Vegas
Financial & listing details
- Price per square foot: $207/sqft
- Tax assessed value: $481,943
- Annual tax amount: $4,874
- Date on market: 4/3/2026
- Listing agreement: Exclusive Right To Sell
- Listing terms: Cash,Conventional,FHA,VA Loan
Estimated market value
$513,300
$488,000 - $539,000
$2,772/mo
Price history
| Date | Event | Price |
|---|---|---|
| 7/27/2026 | Price change | $514,990-1%$207/sqft |
Source:  LVR #2769657 Report a problem LVR #2769657 Report a problem | ||
| 6/4/2026 | Price change | $519,990-1%$210/sqft |
Source: LVR #2769657 Report a problem | ||
| 5/9/2026 | Price change | $524,990-1.9%$212/sqft |
Source: LVR #2769657 Report a problem | ||
| 4/3/2026 | Listed for sale | $535,000+9.2%$216/sqft |
Source: LVR #2769657 Report a problem | ||
| 4/26/2023 | Sold | $490,000-1%$197/sqft |
Source: LVR #2433763 Report a problem | ||
| 3/27/2023 | Contingent | $495,000$199/sqft |
Source: LVR #2433763 Report a problem | ||
| 10/17/2022 | Price change | $495,000-3.9%$199/sqft |
Source: LVR #2433763 Report a problem | ||
| 9/23/2022 | Price change | $515,000-1.9%$207/sqft |
Source: LVR #2433763 Report a problem | ||
| 8/30/2022 | Listed for sale | $525,000-1.9%$212/sqft |
Source: LVR #2433763 Report a problem | ||
| 8/27/2022 | Listing removed | -- |
Source: LVR #2417530 Report a problem | ||
| 7/15/2022 | Listed for sale | $535,000$216/sqft |
Source: LVR #2417530 Report a problem | ||
| 7/15/2022 | Listing removed | -- |
Source: LVR #2408421 Report a problem | ||
| 7/8/2022 | Listed for sale | $535,000$216/sqft |
Source: LVR #2408421 Report a problem | ||
| 6/21/2022 | Contingent | $535,000$216/sqft |
Source: LVR #2408421 Report a problem | ||
| 6/21/2022 | Listed for sale | $535,000+13.4%$216/sqft |
Source: LVR #2408421 Report a problem | ||
| 6/17/2022 | Sold | $471,646$190/sqft |
Source: Public Record Report a problem | ||
Public tax history
| Year | Property taxes | Tax assessment |
|---|---|---|
| 2026 | $4,877 +4.2% | $168,680 +1.1% |
| 2025 | $4,680 +3% | $166,768 +0.9% |
| 2024 | $4,544 +3% | $165,344 +440.4% |
| 2023 | $4,412 +356.4% | $30,594 +4.1% |
| 2022 | $967 | $29,400 |
Find assessor info on the county website
Monthly payment
Est. payment
Payment breakdown
Explore the cost of this home by adjusting the details. Changes won't be saved.Climate risks
Neighborhood: Centennial Hills
Nearby schools
Schools provided by the listing agent
- Elementary: Allen, Dean La Mar,Allen, Dean La Mar
- Middle: Escobedo Edmundo
- High: Centennial
Source: LVR. This data may not be complete. We recommend contacting the local school district to confirm school assignments for this home.

Similar homes
- $520,0005 bd4 ba2.4k sqft8439 Cabirolera Ave, Las Vegas, NV 89149For Sale
 MLS ID #2808685, Jessica Deuel, Huntington & Ellis, A Real Est. LVR
 - $639,5005 bd3 ba2.5k sqft9675 Bruschi Ridge Ct, Las Vegas, NV 89149For Sale
 MLS ID #2812902, Melissa L. Zimbelman, LUXE International Realty. LVR
 - $425,0003 bd3 ba2.2k sqft8944 Snowtrack Ave, Las Vegas, NV 89149For Sale
 MLS ID #2794940, Katherine Mae Clemmons, eXp Realty. LVR
 - $550,0004 bd3 ba2.1k sqft10400 Sadie Blake Ave, Las Vegas, NV 89166For Sale
 MLS ID #2812297, Traci A. Human, Keller Williams Realty Las Veg. LVR
