This property is available. Please inquire on this site to schedule a showing.
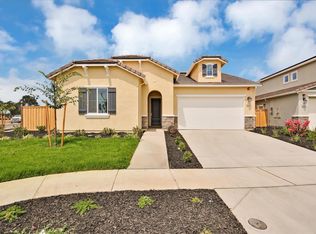
Welcome to 8495 Anker Wy, a beautifully designed NORTH FACING residence situated in the heart of Elk Grove, CA. with 1847 sq ft living space ! This modern home boasts a spacious open-concept layout, with an extra spacious Living Room, ideal for both relaxation and entertaining. The gourmet kitchen is equipped with sleek stainless steel appliances, elegant quartz countertops, and white cabinets seamlessly flowing into the expansive living area with plenty of natural light. The sliding glass doors lead to a beautifully landscaped private backyard, perfect for outdoor gatherings or quiet evenings under the stars.
Upstairs, you'll find a generously sized primary suite featuring a luxurious en-suite bathroom and walk-in closet with dual sinks and a spacious shower. Additional bedrooms offer ample space for comfort and versatility, with plenty of closet storage. The home also includes a dedicated laundry room equipped with washer and dryer. It has a two car attached large garage with a drive way that has additional two car parking space. Located in a friendly neighborhood, this property provides easy access to local amenities, parks, shopping center and top rated schools, making it an ideal choice for those seeking a harmonious blend of style and functionality.
Available: NOW
Heating: ForcedAir
Cooling: Central, Solar
Appliances: Refrigerator, Range Oven, Microwave, Dishwasher
Laundry: In Unit
Parking: Attached Garage, On Street, 2 spaces
Pets: Dogs Allowed, Small Dogs Allowed, Large Dogs Allowed, Cats Allowed, Case by Case
Security deposit: $2,950.00
Included Utilities: None
Additional Deposit/Pet: $500.00
Disclaimer: Ziprent is acting as the agent for the owner. Information Deemed Reliable but not Guaranteed. All information should be independently verified by renter.
This property is listed by Ziprent on behalf of the property owner for tenant placement services only.
Sold for $535,000
$535,000
8495 Anker Way, Elk Grove, CA 95757
4beds
1,847sqft
Single Family Residence
Built in 2025
-- sqft lot
$553,100 Zestimate®
$290/sqft
$3,223 Estimated rent
Home value
$553,100
$503,000 - $608,000
$3,223/mo
Zestimate® history
Owner options
List your home for rent
$3,223/mo
Rent Zestimate®
Find your next renter with Zillow Rental Manager. Plus, with online applications, you can quickly screen prospective tenants – for free.
$3,223/mo
Rent Zestimate®
Refinance and save
$3,391/mo
Est. payment
Refinancing to a lower rate could help reduce your monthly payments and save thousands over the life of the loan.
$3,391/mo
Est. payment
Explore your selling options
Work with a Zillow partner agent
Leverage their expertise and Zillow's premium Showcase listings to get your home seen by more buyers.
Get startedList with your own agent
Get your home in front of millions of buyers by listing it on Zillow.
Learn how to do itSell it yourself
Take full control of how buyers see your home on Zillow by listing For Sale by Owner (FSBO).
List your homeWhat's special
Beautifully landscaped private backyardGourmet kitchenGenerously sized primary suiteSpacious open-concept layoutNorth facing residenceLuxurious en-suite bathroomElegant quartz countertops
Zillow last checked:
Listing updated:
Source: Zillow Rentals
Facts & features
Interior
Bedrooms & bathrooms
- Bedrooms: 4
- Bathrooms: 3
- Full bathrooms: 2
- 1/2 bathrooms: 1
Heating
- Forced Air
Appliances
- Included: Dishwasher, Dryer, Washer
- Laundry: In Unit
Features
- Walk In Closet
Interior area
- Total interior livable area: 1,847 sqft
Property
Parking
- Total spaces: 2
- Parking features: Attached
- Has attached garage: Yes
- Details: Contact manager
Features
- Exterior features: Heating system: ForcedAir, Walk In Closet
Details
- Parcel number: 13232600320000
Construction
Type & style
- Home type: SingleFamily
- Property subtype: Single Family Residence
Condition
- Year built: 2025
Community & neighborhood
Location
- Region: Elk Grove
HOA & financial
Other fees
- Deposit fee: $2,950
Other
Other facts
- Available date: 12/19/2025
Price history
| Date | Event | Price |
|---|---|---|
| 1/13/2026 | Listing removed | $2,950$2/sqft |
Source: Zillow Rentals Report a problem | ||
| 1/1/2026 | Price change | $2,950-1.5%$2/sqft |
Source: Zillow Rentals Report a problem | ||
| 12/20/2025 | Listed for rent | $2,995$2/sqft |
Source: Zillow Rentals Report a problem | ||
| 12/18/2025 | Sold | $535,000-12.4%$290/sqft |
Source: Public Record Report a problem | ||
| 8/25/2025 | Listing removed | $610,990$331/sqft |
Source:  Lennar Homes Report a problem Lennar Homes Report a problem | ||
| 8/19/2025 | Listed for sale | $610,990$331/sqft |
Source: Lennar Homes Report a problem | ||
Public tax history
| Year | Property taxes | Tax assessment |
|---|---|---|
| 2025 | $4,159 | $105,390 |
Find assessor info on the county website
Neighborhood: 95757
Nearby schools
GreatSchools rating
- 9/10Franklin Elementary SchoolGrades: K-6Distance: 2.7 mi
- 9/10Elizabeth Pinkerton Middle SchoolGrades: 7-8Distance: 4.3 mi
- 9/10Cosumnes Oaks High SchoolGrades: 9-12Distance: 4.4 mi
Get a cash offer in 3 minutes
Find out how much your home could sell for in as little as 3 minutes with a no-obligation cash offer.
Estimated market value
$553,100
Get a cash offer in 3 minutes
Find out how much your home could sell for in as little as 3 minutes with a no-obligation cash offer.
Estimated market value
$553,100
- California
- Sacramento County
- Elk Grove
- 95757
- 8495 Anker Way
Nearby cities
Nearby neighborhoods
Nearby zip codes
Other Elk Grove Topics
