Country Living at Its Finest on 10 Beautiful Acres! Discover the perfect blend of country charm and everyday convenience with this well-maintained 3-bedroom, 1.5-bath ranch situated on 10 scenic acres. This inviting home offers both a spacious living room and a comfortable family room, providing plenty of space for entertaining or relaxing with family or friends. Outside, the possibilities are endless! Equestrian enthusiasts and hobby farmers will appreciate the multiple outbuildings, including a barn with horse stalls, dog run/kennels, and additional storage buildings ideal for equipment, livestock, or workshop space. A 2-car detached garage and asphalt driveway add convenience and ample parking. The expansive acreage provides room for horses, animals, gardening, recreation, or simply enjoying peaceful country views. Whether you're looking for a hobby farm, equestrian property, or your own private retreat, this property offers the space and versatility you've been searching for
Pending
Price cut: $10K (8/25)
$589,999
8495 Big Bend Rd, Martinsville, IN 46151
3beds
1,782sqft
Residential, Single Family Residence
Built in 1971
10 Acres Lot
$-- Zestimate®
$331/sqft
$-- HOA
What's special
Peaceful country viewsExpansive acreageBarn with horse stallsAsphalt drivewayMultiple outbuildingsComfortable family roomAdditional storage buildings
- 64 days
- 335
- 8
Likely to sell faster than
Zillow last checked:
Listing updated:
Listed by:
Courtney Stanton courtney.stanton@att.net,
Keller Williams Indy Metro Partners
Source: MIBOR as distributed by MLS GRID,MLS#: 22116546
Facts & features
Interior
Bedrooms & bathrooms
- Bedrooms: 3
- Bathrooms: 2
- Full bathrooms: 1
- 1/2 bathrooms: 1
- Main level bathrooms: 2
- Main level bedrooms: 3
Primary bedroom
- Level: Main
- Area: 132 Square Feet
- Dimensions: 12x11
Bedroom 2
- Level: Main
- Area: 110 Square Feet
- Dimensions: 11x10
Bedroom 2
- Level: Main
- Area: 90 Square Feet
- Dimensions: 9x10
Family room
- Level: Main
- Area: 252 Square Feet
- Dimensions: 18x14
Living room
- Level: Main
- Area: 315 Square Feet
- Dimensions: 21x15
Heating
- Propane
Cooling
- Central Air
Appliances
- Included: Dryer, MicroHood, Electric Oven, Refrigerator, Washer, Water Heater
Features
- High Speed Internet
- Has basement: No
- Number of fireplaces: 1
- Fireplace features: Family Room
Interior area
- Total structure area: 1,782
- Total interior livable area: 1,782 sqft
Property
Parking
- Total spaces: 2
- Parking features: Detached
- Garage spaces: 2
Features
- Levels: One
- Stories: 1
- Patio & porch: Covered, Screened
Lot
- Size: 10 Acres
- Features: Not In Subdivision, Mature Trees, Wooded
Details
- Parcel number: 550635200022000011
- Special conditions: Probate Listing
- Horse amenities: None, Barn, Hay Storage, Pasture, Stable(s)
Construction
Type & style
- Home type: SingleFamily
- Architectural style: Ranch
- Property subtype: Residential, Single Family Residence
Materials
- Brick
- Foundation: Crawl Space
Condition
- New construction: No
- Year built: 1971
Utilities & green energy
- Electric: 200+ Amp Service
- Sewer: Septic Tank
- Water: Well, Public, Private
- Utilities for property: Electricity Connected, Water Connected
Community & HOA
Community
- Subdivision: No Subdivision
HOA
- Has HOA: No
Location
- Region: Martinsville
Financial & listing details
- Price per square foot: $331/sqft
- Tax assessed value: $328,400
- Annual tax amount: $766
- Date on market: 7/27/2026
- Cumulative days on market: 53 days
- Electric utility on property: Yes
Estimated market value
Not available
Estimated sales range
Not available
Not available
Price history
| Date | Event | Price |
|---|---|---|
| 9/4/2026 | Pending sale | $589,999$331/sqft |
Source:  MIBOR as distributed by MLS GRID #22116546 Report a problem MIBOR as distributed by MLS GRID #22116546 Report a problem | ||
| 8/25/2026 | Price change | $589,999-1.7%$331/sqft |
Source: MIBOR as distributed by MLS GRID #22116546 Report a problem | ||
| 7/27/2026 | Listed for sale | $599,999$337/sqft |
Source: MIBOR as distributed by MLS GRID #22116546 Report a problem | ||
Public tax history
| Year | Property taxes | Tax assessment |
|---|---|---|
| 2025 | $758 +6.3% | $328,400 +9.1% |
| 2024 | $713 +8.1% | $300,900 +6.8% |
| 2023 | $660 +11.8% | $281,800 +16.3% |
| 2022 | $590 +5.7% | $242,400 +11.9% |
| 2021 | $558 -1.5% | $216,700 +18.7% |
| 2020 | $567 -15.7% | $182,500 +1% |
| 2019 | $673 -1.2% | $180,700 +4.8% |
| 2018 | $681 -9.1% | $172,500 -0.1% |
| 2017 | $749 +59.4% | $172,600 -4.9% |
| 2016 | $470 -1.9% | $181,500 +6.5% |
| 2014 | $479 -6.4% | $170,400 -3.7% |
| 2013 | $511 +23.6% | $177,000 +8.1% |
| 2012 | $414 -1.5% | $163,800 +17% |
| 2011 | $420 +3.7% | $140,000 -0.4% |
| 2010 | $405 +2.5% | $140,600 -7.9% |
| 2009 | $395 -62.8% | $152,700 +9.9% |
| 2006 | $1,061 | $138,900 +16.3% |
| 2005 | -- | $119,400 |
Find assessor info on the county website
Monthly payment
Est. payment
Payment breakdown
Explore the cost of this home by adjusting the details. Changes won't be saved.Climate risks
Neighborhood: 46151
Nearby schools
Schools provided by the listing agent
- Middle: Paul Hadley Middle School
- High: Mooresville High School
Source: MIBOR as distributed by MLS GRID. This data may not be complete. We recommend contacting the local school district to confirm school assignments for this home.
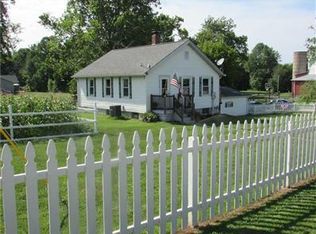
Similar homes
- $625,0003 bd3 ba2.1k sqft5255 W Stones Crossing Rd, Greenwood, IN 46143Active
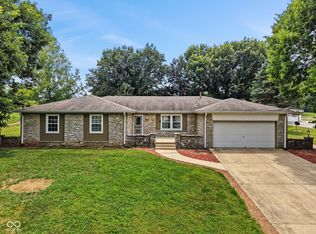 MLS ID #22115746, Roger Webb, Roger Webb Real Estate, Inc. MIBOR as distributed by MLS GRID
 - $410,1773 bd2 ba2.1k sqft2515 Fire Station Rd, Martinsville, IN 46151Active
 MLS ID #22126268, Kimberly Brennan, New Start Home Realty, LLC. MIBOR as distributed by MLS GRID
 - $334,9004 bd3 ba2.1k sqft8245 Woodlawn Dr, Martinsville, IN 46151Active
 MLS ID #22123108, Josh Baxter, F.C. Tucker Company. MIBOR as distributed by MLS GRID
 - $599,9003 bd2 ba1.8k sqft5336 W Epler Rd, Indianapolis, IN 46221Active
 MLS ID #22125326, Paula Smith, Smith Family Realty. MIBOR as distributed by MLS GRID
