Welcome to 8495 Chili Hill Road, a fully updated single-story home nestled among the trees in beautiful Newcastle. This cozy 3-bedroom, 3-bathroom residence sits on 4 usable acres, offering space, privacy, and endless opportunities to enjoy the outdoors. Mature trees provide ample shade, while plum, apple, and apricot trees offer fresh fruit from your own property. The beautifully updated, entertainment-focused kitchen features white oak cabinetry, elegant marble countertops, and a premium Wolf range. Additional improvements include updated energy-efficient lighting, windows replaced within the last five years, a newer HVAC system, newer water heater, and a whole-house fan. Thoughtful updates throughout the home create a comfortable blend of style, functionality, and modern living. The property also offers generous storage and workspace with a large barn, convenient carport, and attached two-car garage. There is plenty of room for vehicles, recreational equipment, tools, hobbies, or potential agricultural pursuits. Located in the desirable Del Oro High School District and near the Placer Wine & Ale Trail, this peaceful property offers the ideal balance of country living and convenient access to Auburn and Roseville, along with shopping, dining, recreation, and entertainment. Whether you're a busy family looking for room to grow or a retired couple seeking a private retreat, 8495 Chili Hill Road is the perfect place to call home.
Contingent - show
$999,980
8495 Chili Hill Rd, Newcastle, CA 95658
3beds
1,806sqft
Single Family Residence
Built in 1972
4 Acres Lot
$-- Zestimate®
$554/sqft
$-- HOA
What's special
Attached two-car garageFully updated single-story homePremium wolf rangeNestled among the treesWhite oak cabinetryLarge barnElegant marble countertops
- 16 days
- 1,556
- 105
Zillow last checked:
Listing updated:
Listed by:
Cole Doupnik DRE #01935742 916-416-9289,
HomeTown Realtors
Source: MetroList Services of CA,MLS#: 226114824Originating MLS: MetroList Services, Inc.
Facts & features
Interior
Bedrooms & bathrooms
- Bedrooms: 3
- Bathrooms: 3
- Full bathrooms: 3
Dining room
- Features: Dining/Living Combo
Kitchen
- Features: Marble Counter, Butlers Pantry, Kitchen Island
Heating
- Central
Cooling
- Central Air
Appliances
- Included: Gas Plumbed, Built-In Refrigerator, Range Hood, Dishwasher, Tankless Water Heater, Washer/Dryer Stacked
- Laundry: Electric Dryer Hookup, Gas Dryer Hookup, Inside Room
Features
- Flooring: Wood
- Number of fireplaces: 1
- Fireplace features: Brick, Kitchen, Living Room, Wood Burning, Gas
Interior area
- Total structure area: 0
- Total interior livable area: 1,806 sqft
Property
Parking
- Total spaces: 2
- Parking features: Boat, Covered, RV Possible, Uncovered Parking Spaces 2+, Garage Faces Side
- Garage spaces: 2
- Has uncovered spaces: Yes
Features
- Fencing: Back Yard,Metal,Cross Fenced,Front Yard
- Waterfront features: Pond Seasonal
Lot
- Size: 4 Acres
- Features: Manual Sprinkler F&R, Private, Garden, Stream Seasonal, Landscape Back, Landscape Front
- Topography: Level,Lot Grade Varies,Trees Many,Level,Lot Grade Varies,Trees Many
Details
- Additional structures: RV/Boat Storage
- Parcel number: 031092018000
- Zoning: F
- Special conditions: Standard
- Horses can be raised: Yes
- Horse amenities: Pasture, Barn, Cross Fenced, Fenced, Irrigated Pasture
Construction
Type & style
- Home type: SingleFamily
- Architectural style: A-Frame,Ranch
- Property subtype: Single Family Residence
Materials
- Cement Siding, Wall Insulation, Wood, Wood Siding
- Foundation: Concrete Perimeter
- Roof: Composition
Condition
- Year built: 1972
Utilities & green energy
- Electric: 220 Volts, 220 Volts in Kitchen, 220 Volts in Laundry
- Sewer: Septic System, Septic Connected
- Water: Well
- Utilities for property: Propane Tank Owned, Electric, Internet Available, Propane
Community & HOA
Location
- Region: Newcastle
Financial & listing details
- Price per square foot: $554/sqft
- Tax assessed value: $217,556
- Price range: $1M - $1M
- Date on market: 9/11/2026
Estimated market value
Not available
Estimated sales range
Not available
Not available
Price history
| Date | Event | Price |
|---|---|---|
| 9/11/2026 | Listed for sale | $999,980-4.8%$554/sqft |
Source: MetroList Services of CA #226114824 Report a problem | ||
| 9/2/2026 | Listing removed | $1,049,900$581/sqft |
Source: MetroList Services of CA #226046472 Report a problem | ||
| 8/19/2026 | Price change | $1,049,900-2.3%$581/sqft |
Source: MetroList Services of CA #226046472 Report a problem | ||
| 7/15/2026 | Price change | $1,074,900-2.2%$595/sqft |
Source: MetroList Services of CA #226046472 Report a problem | ||
| 6/19/2026 | Pending sale | $1,098,900$608/sqft |
Source: MetroList Services of CA #226046472 Report a problem | ||
| 6/5/2026 | Price change | $1,098,900-2.3%$608/sqft |
Source: MetroList Services of CA #226046472 Report a problem | ||
| 5/14/2026 | Price change | $1,124,900-2.1%$623/sqft |
Source: MetroList Services of CA #226046472 Report a problem | ||
| 4/16/2026 | Listed for sale | $1,149,000+97.3%$636/sqft |
Source: MetroList Services of CA #226046472 Report a problem | ||
| 9/27/2019 | Sold | $582,500-2.9%$323/sqft |
Source: MetroList Services of CA #19065696 Report a problem | ||
| 9/24/2019 | Pending sale | $599,950$332/sqft |
Source: eXp Realty of California Inc. #19065696 Report a problem | ||
| 9/18/2019 | Listed for sale | $599,950$332/sqft |
Source: eXp Realty of California Inc. #19065696 Report a problem | ||
Public tax history
| Year | Property taxes | Tax assessment |
|---|---|---|
| 2019 | -- | $217,556 +2% |
| 2018 | $2,189 +1.8% | $213,291 +2% |
| 2017 | $2,149 +2.2% | $209,110 +2% |
| 2016 | $2,103 +2.5% | $205,011 +1.5% |
| 2015 | $2,053 +1.6% | $201,933 +2% |
| 2014 | $2,021 | $197,979 +0.5% |
| 2013 | -- | $197,085 +2% |
| 2012 | -- | $193,221 +2% |
| 2011 | -- | $189,433 +0.8% |
| 2010 | -- | $188,019 -0.2% |
| 2009 | -- | $188,466 +2% |
| 2008 | -- | $184,772 +2% |
| 2007 | -- | $181,150 +2% |
| 2006 | -- | $177,599 +2% |
| 2005 | -- | $174,118 +2% |
| 2004 | -- | $170,705 +1.9% |
| 2003 | -- | $167,577 +2% |
| 2002 | -- | $164,292 +2% |
| 2001 | -- | $161,071 +2% |
| 2000 | -- | $157,914 |
Find assessor info on the county website
Monthly payment
Est. payment
Payment breakdown
Explore the cost of this home by adjusting the details. Changes won't be saved.Climate risks
Neighborhood: 95658
Similar homes
- $895,0003 bd2 ba2.5k sqft6885 Chaparral Ln, Newcastle, CA 95658For Sale
 MLS ID #226095187, Rachel DeLaTorre. MetroList Services of CA
 - $895,0004 bd3 ba2k sqft2625 Frontier Rd, Auburn, CA 95603For Sale
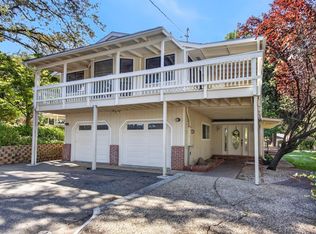 MLS ID #226107449, Rob Galakhov. MetroList Services of CA
 - $950,0004 bd4 ba2.2k sqft359 Linden Ave, Auburn, CA 95603For Sale
 MLS ID #226119751, Carolyn Metzker. MetroList Services of CA
 - $1,359,0003 bd2 ba2.1k sqft5407 Butler Rd, Penryn, CA 95663For Sale
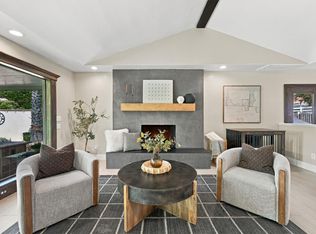 MLS ID #226118889, Shawna Ledin. MetroList Services of CA
Local buyer's agents are ready to help
