Skip main navigation
Sold for $2,250,000
  • $2,250,000

    8495 E CHARTER OAK Drive, Scottsdale, AZ 85260

    3beds
    3,674sqft
    Single Family Residence
    Built in 1982
    0.75 Acres Lot
    $2,245,300 Zestimate®
    $612/sqft
    $7,927 Estimated rent

    Home value

    $2,245,300

    $2.04M - $2.47M

    $7,927/mo

    Zestimate® history
    Loading
    Loading...

    Owner options

    List your home for rent

    $7,927/mo

    Rent Zestimate®

    Find your next renter with Zillow Rental Manager. Plus, with online applications, you can quickly screen prospective tenants – for free.

    Learn more

    $7,927/mo

    Rent Zestimate®

    Refinance and save

    $12,822/mo

    Est. payment

    Refinancing to a lower rate could help reduce your monthly payments and save thousands over the life of the loan.

    See today's rates

    $12,822/mo

    Est. payment

    Explore your selling options

    Work with a Zillow partner agent

    Leverage their expertise and Zillow's premium Showcase listings to get your home seen by more buyers.

    Get started

    List with your own agent

    Get your home in front of millions of buyers by listing it on Zillow.

    Learn how to do it

    Sell it yourself

    Take full control of how buyers see your home on Zillow by listing For Sale by Owner (FSBO).

    List your home

    What's special

    Sparkling poolLarge lawnExpansive open living spacesExquisite custom cabinetrySoft-close featuresTop-tier appliancesResort-style backyard
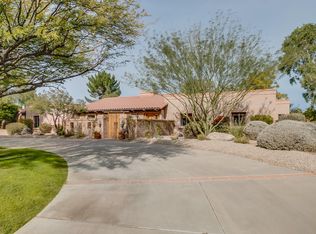
    This exceptional Scottsdale estate blends modern elegance with masterful craftsmanship. Recently remodeled, this home sits on a sprawling 3/4-acre corner lot, complete with a sparkling pool, large lawn and grove of fruit bearing trees. The chef's kitchen is a dream, featuring top-tier appliances including a Wolf 48'' range, steam/convection oven, dual dishwashers, Sub Zero fridge, refrigerator drawers, ice maker, and a wine fridge, all paired with exquisite custom cabinetry and soft-close features. Every inch of this home radiates true pride of ownership, with attention to detail found throughout. Expansive, open living spaces seamlessly transition into a resort-style backyard, designed to elevate your outdoor entertaining and embrace Arizona's year-round sunshine. The large 3-car garage, extra storage, RV gate, 50-amp RV hookup, and circular drive add convenience and function. Best of all, there's no HOA. Just minutes from Scottsdale's finest dining, world-class hiking trails, golf courses, and a vibrant cultural scene, this is the epitome of Arizona living.

    Zillow last checked:

    Listing updated:

    Listed by:

    Josie Pakula 480-223-3633,

    Russ Lyon Sotheby's International Realty,

    Katie Scala 480-599-5828,

    Russ Lyon Sotheby's International Realty

    Bought with:

    Craig Roetman, BR027712000

    eXp Realty

    Source: ARMLS,MLS#: 6808024MLS Logo

    Facts & features

    Interior

    Bedrooms & bathrooms
    • Bedrooms: 3
    • Bathrooms: 4
    • Full bathrooms: 3
    • 1/2 bathrooms: 1
    Heating
    • Natural Gas
    Cooling
    • Central Air, Ceiling Fan(s)
    Appliances
    • Included: Water Softener Owned, Refrigerator, Built-in Microwave, Dishwasher, Disposal, Gas Range, Gas Oven, Gas Cooktop
    • Laundry: Inside
    Features
    • High Speed Internet, Granite Counters, Double Vanity, Eat-in Kitchen, Vaulted Ceiling(s), Wet Bar, Kitchen Island, Full Bth Master Bdrm, Separate Shwr & Tub
    • Flooring: Carpet, Tile
    • Windows: Solar Screens, Double Pane Windows
    • Has basement: No
    • Number of fireplaces: 3
    • Fireplace features: Exterior Fireplace, Family Room, Living Room, Master Bedroom, Gas
    Interior area
    • Total structure area: 3,674
    • Total interior livable area: 3,674 sqft

    Property

    Parking
    • Total spaces: 6
    • Parking features: RV Access/Parking, RV Gate, Garage Door Opener, Extended Length Garage, Direct Access, Circular Driveway, Attch'd Gar Cabinets, Storage, Side Vehicle Entry
    • Garage spaces: 3
    • Uncovered spaces: 3
    Features
    • Stories: 1
    • Patio & porch: Covered, Patio
    • Exterior features: Playground, Storage, Built-in Barbecue, RV Hookup
    • Has private pool: Yes
    • Pool features: Heated
    • Has spa: Yes
    • Spa features: Heated, Private
    • Fencing: Block
    Lot
    • Size: 0.75 Acres
    • Features: North/South Exposure, Sprinklers In Rear, Sprinklers In Front, Corner Lot, Desert Back, Desert Front, Grass Back
    Details
    • Parcel number: 17512072

    Construction

    Type & style
    • Home type: SingleFamily
    • Architectural style: Ranch
    • Property subtype: Single Family Residence
    • Attached to another structure: Yes
    Materials
    • Stucco, Painted, Block
    • Roof: Tile,Built-Up,Foam
    Condition
    • Year built: 1982

    Utilities & green energy

    • Sewer: Public Sewer
    • Water: City Water

    Community & HOA

    Community
    • Subdivision: STONERIDGE ESTATES
    HOA
    • Has HOA: No
    • Services included: No Fees
    Location
    • Region: Scottsdale

    Financial & listing details

    • Price per square foot: $612/sqft
    • Tax assessed value: $1,374,200
    • Annual tax amount: $6,927
    • Date on market: 1/19/2026
    • Cumulative days on market: 70 days
    • Listing terms: Cash,Conventional
    • Ownership: Fee Simple

    Price history

    DateEventPrice
    4/18/2025Sold$2,250,000-3.8%$612/sqft
    Source: ARMLS #6808024 Report a problem
    3/31/2025Pending sale$2,340,000$637/sqft
    Source: ARMLS #6808024 Report a problem
    2/14/2025Price change$2,340,000-3.7%$637/sqft
    Source: ARMLS #6808024 Report a problem
    1/20/2025Listed for sale$2,430,000+214%$661/sqft
    Source: ARMLS #6808024 Report a problem
    6/5/2013Sold$774,000$211/sqft
    Source: ARMLS #4913867 Report a problem

    Public tax history

    YearProperty taxesTax assessment
    2025$6,907 +2.3%$137,420 -2.4%
    2024$6,751 +1.5%$140,800 +83.4%
    2023$6,651 -0.8%$76,760 -10.7%
    2022$6,705 +1.2%$85,930 +8.8%
    2021$6,627 -0.9%$78,970 +5.7%
    2020$6,689 +3.1%$74,710 +6.4%
    2019$6,488 $70,220 +5.4%
    2018$6,488 +5%$66,630 +2.5%
    2017$6,179 +6.7%$65,000 +5.2%
    2016$5,790 +8.2%$61,780 +7.6%
    2015$5,353 $57,430 +16.1%
    2014-- $49,480 +1%
    2013-- $49,010 -3%
    2012-- $50,520 -6.2%
    2011-- $53,880 -24.7%
    2010-- $71,580 -14.4%
    2009-- $83,610 -6.5%
    2008-- $89,450 +10.1%
    2007-- $81,250 +63.8%
    2006-- $49,600
    2005-- $49,600 +13.9%
    2004-- $43,550
    2003-- $43,550 +16.8%
    2002-- $37,300
    Find assessor info on the county website

    Neighborhood: 85260

    Nearby schools

    GreatSchools rating
    Schools provided by the listing agent
    • Elementary: Sonoran Sky Elementary School
    • Middle: Desert Shadows Middle School
    • High: Horizon High School
    • District: Paradise Valley Unified District

    Source: ARMLS. This data may not be complete. We recommend contacting the local school district to confirm school assignments for this home.

    Get a cash offer in 3 minutes
    Find out how much your home could sell for in as little as 3 minutes with a no-obligation cash offer.
    Estimated market value
    $2,245,300
    Get a cash offer in 3 minutes
    Find out how much your home could sell for in as little as 3 minutes with a no-obligation cash offer.
    Estimated market value
    $2,245,300