Skip main navigation
Sold for $440,000
  • $440,000

    8495 Gerbera Ave, Seminole, FL 33777

    3beds
    2,038sqft
    Single Family Residence
    Built in 1958
    0.4 Acres Lot
    $421,200 Zestimate®
    $216/sqft
    $3,232 Estimated rent

    Home value

    $421,200

    $379,000 - $468,000

    $3,232/mo

    Zestimate® history
    Loading
    Loading...

    Owner options

    List your home for rent

    $3,232/mo

    Rent Zestimate®

    Find your next renter with Zillow Rental Manager. Plus, with online applications, you can quickly screen prospective tenants – for free.

    Learn more

    $3,232/mo

    Rent Zestimate®

    Refinance and save

    $3,061/mo

    Est. payment

    Refinancing to a lower rate could help reduce your monthly payments and save thousands over the life of the loan.

    See today's rates

    $3,061/mo

    Est. payment

    Explore your selling options

    Work with a Zillow partner agent

    Leverage their expertise and Zillow's premium Showcase listings to get your home seen by more buyers.

    Get started

    List with your own agent

    Get your home in front of millions of buyers by listing it on Zillow.

    Learn how to do it

    Sell it yourself

    Take full control of how buyers see your home on Zillow by listing For Sale by Owner (FSBO).

    List your home

    What's special

    Freeform poolMature palm treesLarge bay windowOrange treeOriginal mid-century bathroomsFoxtail palmsOversized garage
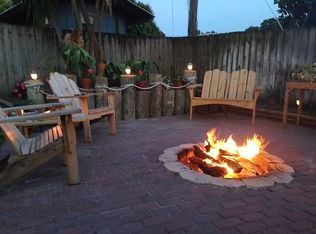
    Welcome to your own tropical oasis! This one-of-a-kind 3-bedroom, 2.5-bath, 1.5 garage pool home is perfectly situated on a sprawling corner lot in Pinellas County. Set on nearly half an acre and surrounded by mature palm trees, koi ponds, and lush landscaping, this property is truly a serene retreat. The possibilities are endless, and it’s waiting for your personal touch to make it your own. The front porch welcomes you with a soothing water fountain that flows into a custom-built pond, creating a tranquil atmosphere. Step inside to a spacious foyer with a large bay window, complete with seating and built-in storage. Generously sized living areas feature hard tile flooring throughout, blending comfort with timeless style. The large kitchen includes all appliances including a new microwave and even a custom-built ironing board, adding both functionality and charm. The home’s nostalgic appeal is enhanced by original Mid-Century bathrooms, beautifully maintained with the original tile. The secondary bath has been updated with a new, modern toilet, preserving the charm while adding convenience. In the cozy family room, enjoy evenings by the fireplace and the built-in dry bar with a refrigerator makes the perfect spot for entertaining. The oversized garage provides ample storage, while the extra-long driveway offers space for multiple vehicles. There are two additional porches that offer versatile spaces perfect for morning coffee, evening BBQs, or enjoying the outdoors. The expansive fenced yard includes an orange tree, a shed, two rain barrels, and is ideal for storing a boat, camper, or RV without any HOA or CDD rules or fees. After a long day, unwind in the freeform pool, surrounded by lush foxtail palms and vibrant birds of paradise. Enjoy the custom mini deck with bench seating and ponds on either side. Recent upgrades include a new flat roof in 2020, fresh exterior paint, a full-service upgraded electrical panel, and a resurfaced garage floor in 2021. The home is also fitted for hurricane shutters. No flood insurance required and no flooding from Helene or Milton. Located just minutes from major highways, downtown St. Petersburg, St Pete Airport, and award-winning beaches, this home combines nostalgic charm, modern amenities, and an ideal location. Don’t miss this rare opportunity to own a Pinellas County gem—your own piece of paradise awaits!

    Zillow last checked:

    Listing updated:

    Listing Provided by:

    Rhonda Williams 813-323-8380,

    CENTURY 21 CIRCLE 813-885-6977

    Bought with:

    Zyon Christante, 3471774

    BEACHWISE REAL ESTATE

    Source: Stellar MLS,MLS#: TB8315371MLS LogoOriginating MLS: Suncoast Tampa

    Facts & features

    Interior

    Bedrooms & bathrooms
    • Bedrooms: 3
    • Bathrooms: 3
    • Full bathrooms: 2
    • 1/2 bathrooms: 1
    Primary bedroom
    • Features: Ceiling Fan(s), En Suite Bathroom, Walk-In Closet(s)
    • Level: First
    • Area: 200 Square Feet
    • Dimensions: 20x10
    Bedroom 2
    • Features: Ceiling Fan(s), Built-in Closet
    • Level: First
    • Area: 120 Square Feet
    • Dimensions: 12x10
    Bedroom 3
    • Features: Ceiling Fan(s), Built-in Closet
    • Level: First
    • Area: 144 Square Feet
    • Dimensions: 12x12
    Primary bathroom
    • Features: En Suite Bathroom, Shower No Tub, Single Vanity
    • Level: First
    • Area: 80 Square Feet
    • Dimensions: 10x8
    Bathroom 2
    • Features: Tub With Shower
    • Level: First
    • Area: 60 Square Feet
    • Dimensions: 10x6
    Dining room
    • Features: Ceiling Fan(s)
    • Level: First
    • Area: 140 Square Feet
    • Dimensions: 10x14
    Family room
    • Features: Bar, Ceiling Fan(s)
    • Level: First
    • Area: 1050 Square Feet
    • Dimensions: 35x30
    Kitchen
    • Features: Pantry
    • Level: First
    • Area: 375 Square Feet
    • Dimensions: 25x15
    Living room
    • Features: Ceiling Fan(s)
    • Level: First
    • Area: 375 Square Feet
    • Dimensions: 25x15
    Heating
    • Central, Electric
    Cooling
    • Central Air
    Appliances
    • Included: Bar Fridge, Oven, Cooktop, Dishwasher, Dryer, Electric Water Heater, Microwave, Refrigerator, Washer
    • Laundry: In Garage
    Features
    • Built-in Features, Ceiling Fan(s), Dry Bar, Eating Space In Kitchen, Open Floorplan, Primary Bedroom Main Floor, Solid Surface Counters, Solid Wood Cabinets, Walk-In Closet(s)
    • Flooring: Laminate, Tile
    • Doors: Sliding Doors
    • Windows: Hurricane Shutters
    • Has fireplace: Yes
    • Fireplace features: Family Room, Wood Burning
    • Common walls with other units/homes: Corner Unit
    Interior area
    • Total structure area: 2,851
    • Total interior livable area: 2,038 sqft

    Property

    Parking
    • Total spaces: 1
    • Parking features: Bath In Garage, Driveway, Oversized
    • Attached garage spaces: 1
    • Has uncovered spaces: Yes
    Features
    • Levels: One
    • Stories: 1
    • Patio & porch: Covered, Enclosed, Front Porch, Rear Porch, Screened, Side Porch
    • Exterior features: Private Mailbox, Rain Barrel/Cistern(s), Rain Gutters, Sidewalk
    • Has private pool: Yes
    • Pool features: In Ground, Outside Bath Access
    • Fencing: Fenced,Vinyl,Wood
    Lot
    • Size: 0.40 Acres
    • Dimensions: 110 x 157
    • Features: Corner Lot, Landscaped, Level, Oversized Lot, Sidewalk, Above Flood Plain
    • Residential vegetation: Fruit Trees, Mature Landscaping, Trees/Landscaped
    Details
    • Additional structures: Shed(s)
    • Parcel number: 253015193860070110
    • Zoning: R-2
    • Special conditions: None

    Construction

    Type & style
    • Home type: SingleFamily
    • Architectural style: Mid-Century Modern
    • Property subtype: Single Family Residence
    Materials
    • Block
    • Foundation: Slab
    • Roof: Membrane,Shingle
    Condition
    • Completed
    • New construction: No
    • Year built: 1958

    Utilities & green energy

    • Sewer: Public Sewer
    • Water: Public
    • Utilities for property: Cable Connected, Electricity Connected, Fiber Optics, Public, Sewer Connected, Street Lights, Water Connected
    Green energy
    • Water conservation: Rain Water Harvesting

    Community & neighborhood

    Security
    • Security features: Smoke Detector(s)
    Community
    • Community features: Sidewalks
    Location
    • Region: Seminole
    • Subdivision: CROSS BAYOU ESTATES

    HOA & financial

    HOA
    • Has HOA: No
    Other fees
    • Pet fee: $0 monthly
    Other financial information
    • Total actual rent: 0

    Other

    Other facts
    • Listing terms: Cash,Conventional,FHA,VA Loan
    • Ownership: Fee Simple
    • Road surface type: Paved

    Price history

    DateEventPrice
    2/20/2025Sold$440,000-2%$216/sqft
    Source: Stellar MLS #TB8315371 Report a problem
    1/20/2025Pending sale$449,000$220/sqft
    Source: Stellar MLS #TB8315371 Report a problem
    1/17/2025Price change$449,000-5.5%$220/sqft
    Source: Stellar MLS #TB8315371 Report a problem
    1/7/2025Price change$475,000-4.8%$233/sqft
    Source: Stellar MLS #TB8315371 Report a problem
    12/26/2024Pending sale$499,000$245/sqft
    Source: Stellar MLS #TB8315371 Report a problem
    11/19/2024Price change$499,000-3.9%$245/sqft
    Source: Stellar MLS #TB8315371 Report a problem
    11/2/2024Listed for sale$519,000+12.9%$255/sqft
    Source: Stellar MLS #TB8315371 Report a problem
    12/1/2023Listing removed--
    Source: Stellar MLS #U8141429 Report a problem
    12/6/2021Sold$459,900$226/sqft
    Source: Public Record Report a problem
    10/31/2021Pending sale$459,900$226/sqft
    Source: Stellar MLS #U8141429 Report a problem
    10/28/2021Listed for sale$459,900$226/sqft
    Source: Stellar MLS #U8141429 Report a problem

    Public tax history

    YearProperty taxesTax assessment
    2024$6,348 +1.5%$403,009 +3%
    2023$6,257 +2.4%$391,271 +3%
    2022$6,113 +239.2%$379,875 +187.3%
    2021$1,802 -1%$132,201 +1.4%
    2020$1,820 +2.2%$130,376 +2.3%
    2019$1,781 $127,445 +1.9%
    2018$1,781 +3%$125,069 +2.1%
    2017$1,729 +1.2%$122,497 +2.1%
    2016$1,708 -1.5%$119,977 +0.7%
    2015$1,734 +0.8%$119,143 +0.8%
    2014$1,720 +0.9%$118,197 +1.5%
    2013$1,705 +10%$116,450 +1.7%
    2012$1,550 $114,503 -3.5%
    2011-- $118,686 +1.5%
    2010-- $116,932 +2.7%
    2009-- $113,858 +0.1%
    2008$1,484 $113,744 +3%
    2007-- $110,431 -32.4%
    2005-- $163,300 +24%
    2004$1,663 +1.3%$131,700 +9.3%
    2003$1,642 +7.2%$120,500 +9.1%
    2002$1,532 $110,400 +6.3%
    2001$1,532 +5.6%$103,900 +9.3%
    2000$1,451 $95,100

    Find assessor info on the county website

    Neighborhood: Cross Bayou Estates

    Nearby schools

    GreatSchools rating
    Schools provided by the listing agent
    • Elementary: Bardmoor Elementary-PN
    • Middle: Osceola Middle-PN
    • High: Dixie Hollins High-PN

    Source: Stellar MLS. This data may not be complete. We recommend contacting the local school district to confirm school assignments for this home.

    Get a cash offer in 3 minutes
    Find out how much your home could sell for in as little as 3 minutes with a no-obligation cash offer.
    Estimated market value
    $421,200
    Get a cash offer in 3 minutes
    Find out how much your home could sell for in as little as 3 minutes with a no-obligation cash offer.
    Estimated market value
    $421,200