Country home with 10 acres and live water in southern Missouri. This home is located off a paved highway and is conveniently located 3.8 miles from Mountain Grove. It's been recently upgraded with high end products with the intention of being the owners forever home. The Diamond Kote exterior siding with custom stone work makes this home breathtaking. New exterior doors and large Anderson windows highlight the picturesque views of the property. The home has 5 bedrooms and newer carpeting. There are 3 full bathrooms. Two baths were updated with new cabinets, onyx countertops and shower surrounds. The master suite has heated tile floors and a spa shower of your dreams. The walk-in closet is complete with shelves and plenty of space. Laundry room off the master is perfect for busy families. Plumbing was replaced with PEX, two top of the line water heaters, water softener, a whole house filtration system and a new well pump. The large living room with cathedral ceilings, wood floor and fireplace makes a cozy setting. The kitchen is a blank slate ready for personal customization. The lower level offers a bonus room, 3 bedrooms (1 non-conforming) and a full bathroom. New, solid doors throughout with additional flooring and trim to be used to finish the few remaining areas. The 36 x 30 Morton building adds an additional 1080 feet of finished space. It is on a concrete slab and includes a half bath and kitchenette. The building has its own septic and electric meter. It is being used as a home office, but could easily be changed to fit your needs. The 700 foot driveway was paved with asphalt in 2020. The property includes two additional buildings, a 30x38 two bay garage shop with concrete floor and electric, and a 30x30 shed. The land is fenced for animals with a small duck pond and chicken coop. Acreage is pasture with live water; perfect any livestock. Creek runs all year! NO RESTRICTIONS ON THIS PROPERTY. Call to view this amazing property.
Closed
Price Unknown
8495 Highway N, Mountain Grove, MO 65711
5beds
4,368sqft
Single Family Residence
Built in 1991
10.4 Acres Lot
$402,500 Zestimate®
$--/sqft
$2,245 Estimated rent
Home value
$402,500
Estimated sales range
Not available
$2,245/mo
Zestimate® history
Owner options
List your home for rent
$2,245/mo
Rent Zestimate®
Find your next renter with Zillow Rental Manager. Plus, with online applications, you can quickly screen prospective tenants – for free.
$2,245/mo
Rent Zestimate®
Refinance and save
Refinancing to a lower rate could help reduce your monthly payments and save thousands over the life of the loan.
Explore your selling options
Work with a Zillow partner agent
Leverage their expertise and Zillow's premium Showcase listings to get your home seen by more buyers.
Get startedList with your own agent
Get your home in front of millions of buyers by listing it on Zillow.
Learn how to do itSell it yourself
Take full control of how buyers see your home on Zillow by listing For Sale by Owner (FSBO).
List your homeWhat's special
Zillow last checked:
Listing updated:
Listed by:
Julie A. Thompson 417-349-0213,
RE/MAX Farm and Home
Bought with:
Payton Watterson, 2019031552
Sho-Me Real Estate
Source: SOMOMLS as distributed by MLS GRID,MLS#: 60294988
Facts & features
Interior
Bedrooms & bathrooms
- Bedrooms: 5
- Bathrooms: 3
- Full bathrooms: 3
Rooms
- Room types: Bedroom, Bonus Room, Living Areas (2), Master Bedroom
Heating
- Heat Pump, Fireplace(s), Electric, Wood
Cooling
- Central Air
Appliances
- Included: Refrigerator, Water Filtration
- Laundry: Main Level, W/D Hookup
Features
- High Speed Internet, Vaulted Ceiling(s), Walk-In Closet(s), Walk-in Shower
- Flooring: Carpet, Wood, Tile
- Windows: Double Pane Windows
- Basement: Partially Finished,Partial
- Has fireplace: Yes
- Fireplace features: Living Room, Brick, Wood Burning
Interior area
- Total structure area: 4,368
- Total interior livable area: 4,368 sqft
- Finished area above ground: 2,286
- Finished area below ground: 2,082
Property
Parking
- Total spaces: 2
- Parking features: Garage - Attached
- Attached garage spaces: 2
Features
- Levels: One
- Stories: 1
- Fencing: Barbed Wire
- Has view: Yes
- View description: Panoramic
- Waterfront features: Pond
Lot
- Size: 10.4 Acres
- Features: Acreage, Cleared, Horses Allowed, Sloped, Pasture, Paved
Details
- Additional structures: Outbuilding
- Parcel number: 197025000000604
- Horses can be raised: Yes
Construction
Type & style
- Home type: SingleFamily
- Architectural style: Ranch
- Property subtype: Single Family Residence
Materials
- HardiPlank Type
- Foundation: Poured Concrete
- Roof: Composition
Condition
- Year built: 1991
Utilities & green energy
- Sewer: Septic Tank
- Water: Private
Community & HOA
Community
- Security: Smoke Detector(s)
- Subdivision: N/A
Location
- Region: Mountain Grove
Financial & listing details
- Annual tax amount: $1,377
- Date on market: 5/20/2025
- Listing terms: Cash,Conventional
- Road surface type: Asphalt
Price history
| Date | Event | Price |
|---|---|---|
| 11/12/2025 | Sold | -- |
Source:  SOMOMLS as distributed by MLS GRID #60294988 Report a problem SOMOMLS as distributed by MLS GRID #60294988 Report a problem | ||
| 10/28/2025 | Pending sale | $399,000$91/sqft |
Source: SOMOMLS as distributed by MLS GRID #60294988 Report a problem | ||
| 10/20/2025 | Price change | $399,000-6.1%$91/sqft |
Source: SOMOMLS as distributed by MLS GRID #60294988 Report a problem | ||
| 7/9/2025 | Price change | $425,000-5.6%$97/sqft |
Source: SOMOMLS as distributed by MLS GRID #60294988 Report a problem | ||
| 5/20/2025 | Listed for sale | $450,000$103/sqft |
Source: SOMOMLS as distributed by MLS GRID #60294988 Report a problem | ||
Public tax history
Tax history is unavailable.
Neighborhood: 65711
Nearby homes
- $526,4004 bd-- ba2.6k sqft8571 Highway N, Mountain Grove, MO 65711Off Market
- $305,600-- bd-- ba2.1k sqft8498 Highway N, Mountain Grove, MO 65711Off Market
- $--5.44 AcresLOT 11 Aviator Ln, Mountain Grove, MO 65711Sold
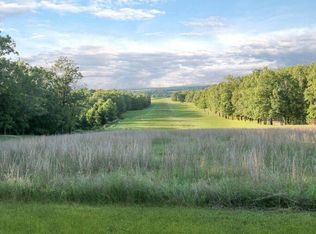
- $--7.81 AcresLOT 10 Aviator Ln, Mountain Grove, MO 65711Sold

- $--3 bd3 ba3.3k sqft3209 Aviator Ln, Mountain Grove, MO 65711Sold
- $336,7004 bd1 ba3.5k sqft3221 Aviator Ln, Mountain Grove, MO 65711Off Market
- $--5 Acres0 M #9, Mountain Grove, MO 65711Sold
- $65,1002 bd1 ba1.1k sqft3420 Kemper Rd, Mountain Grove, MO 65711Off Market
Nearby schools
GreatSchools rating
- 6/10Mountain Grove Middle SchoolGrades: 5-8Distance: 3.8 mi
- 6/10Mountain Grove High SchoolGrades: 9-12Distance: 3.9 mi
- 8/10Mountain Grove Elementary SchoolGrades: PK-4Distance: 3.9 mi
Schools provided by the listing agent
- Elementary: Mountain Grove
- Middle: Mountain Grove
- High: Mountain Grove
Source: SOMOMLS as distributed by MLS GRID. This data may not be complete. We recommend contacting the local school district to confirm school assignments for this home.
- Missouri
- Wright County
- Mountain Grove
- 65711
- 8495 Highway N
Nearby cities
Nearby zip codes
Other Mountain Grove Topics
