Skip main navigation
Off market
  • $560,200

    8495 Ivy Hill Dr, Poland, OH 44514

    4beds
    3,046sqft
    SingleFamily
    Built in 1996
    0.52 Acres Lot
    $560,200 Zestimate®
    $184/sqft
    $3,161 Estimated rent

    Home value

    $560,200

    $527,000 - $594,000

    $3,161/mo

    Zestimate® history
    Loading
    Loading...

    Owner options

    List your home for rent

    $3,161/mo

    Rent Zestimate®

    Find your next renter with Zillow Rental Manager. Plus, with online applications, you can quickly screen prospective tenants – for free.

    Learn more

    $3,161/mo

    Rent Zestimate®

    Refinance and save

    $3,748/mo

    Est. payment

    Refinancing to a lower rate could help reduce your monthly payments and save thousands over the life of the loan.

    See today's rates

    $3,748/mo

    Est. payment

    Explore your selling options

    Work with a Zillow partner agent

    Leverage their expertise and Zillow's premium Showcase listings to get your home seen by more buyers.

    Get started

    List with your own agent

    Get your home in front of millions of buyers by listing it on Zillow.

    Learn how to do it

    Sell it yourself

    Take full control of how buyers see your home on Zillow by listing For Sale by Owner (FSBO).

    List your home

    What's special

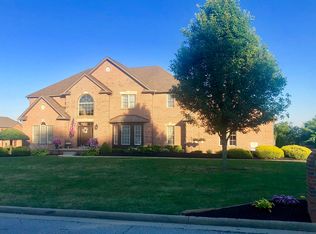
    Pride of ownership lives in this 4 bedroom 2.5 bath 2 story home. Walk into a 2 story foyer with hardwood floors double closets. Living room with new carpet and crown molding. Formal dining room has Brazilian hardwood floors and tray ceiling. The custom designed kitchen with granite countertops, pantry, wood floors, large eating area, and appliances to stay. Family room with lots of windows, gas fireplace, and carpet floors. Also, on the first floor is an office(carpet floors), laundry(washer & dryer to stay) and a stunning updated 1/2 bath with Siame porcelain bowl sink from Italy and stunning tile wall. Second level has a nice size master bedroom with awesome updated master bath with walk-in shower, Jacuzzi tub, double sinks with granite counters, laundry chute that goes to 1st floor cabinet, and a walk-in closet. There are 3 other nice size bedrooms with carpet floors(one just installed), 2 bedrooms have walk-in closet and the other has double closet. 2nd level full bath with double sink, newer quartz countertops, and tile floors. Both floors have 9 foot ceilings. Hunter Douglas window coverings. 12 course basement with glass block windows, freshly painted, 150 amp electric box, NEW Luxaire furnace and A/C (17), new Smith hot water tank(18) 3 car garage.Professionally landscape with an OUTSTANDING private back Patio with built-in gas grill, water falls, and sitting area with pergola above. Large back yard. New Roof(17) Close to turnpike.Call today for your private showing!

    This property is not currently displayed as for sale or rent on Zillow. This may be different from what's on other websites or public sources.

    Facts & features

    Interior

    Bedrooms & bathrooms
    • Bedrooms: 4
    • Bathrooms: 3
    • Full bathrooms: 2
    • 1/2 bathrooms: 1
    Heating
    • Forced air, Gas
    Cooling
    • Central
    Appliances
    • Included: Dishwasher, Dryer, Garbage disposal, Microwave
    Features
    • Has fireplace: Yes
    Interior area
    • Total interior livable area: 3,046 sqft

    Property

    Parking
    • Total spaces: 3
    • Parking features: Garage - Attached
    Features
    • Exterior features: Vinyl, Brick
    Lot
    • Size: 0.52 Acres
    Details
    • Parcel number: 290600004160

    Construction

    Type & style
    • Home type: SingleFamily
    • Architectural style: Conventional
    Materials
    • masonry
    • Roof: Asphalt
    Condition
    • Year built: 1996

    Community & HOA

    Location
    • Region: Poland

    Financial & listing details

    • Price per square foot: $184/sqft
    • Tax assessed value: $434,600
    • Annual tax amount: $7,501

    Price history

    DateEventPrice
    7/10/2020Sold$395,000$130/sqft
    Source: MLS Now #4189059 Report a problem
    5/22/2020Price change$395,000+2.6%$130/sqft
    Source: Keller Williams Chervenic Rlty #4189059 Report a problem
    5/20/2020Listed for sale$385,000$126/sqft
    Source: Keller Williams Chervenic Rlty #4189059 Report a problem

    Public tax history

    YearProperty taxesTax assessment
    2025$7,501 -2.3%$152,110
    2024$7,676 +1.4%$152,110
    2023$7,572 +15.7%$152,110 +51.5%
    2022$6,543 -0.1%$100,430
    2021$6,547 -0.5%$100,430
    2020$6,581 +2.1%$100,430 +12.6%
    2019$6,447 +0.8%$89,200
    2018$6,399 +12.7%$89,200
    2017$5,677 -8%$89,200 -7.2%
    2016$6,172 +2%$96,070
    2015$6,049 -0.3%$96,070
    2014$6,066 +1.3%$96,070
    2013$5,989 +0.9%$96,070
    2012$5,936 +5.8%$96,070
    2011$5,609 +21.1%$96,070 +6.5%
    2010$4,632 +3.9%$90,230
    2009$4,458 +4%$90,230
    2008$4,286 +0.3%$90,230
    2007$4,273 -0.2%$90,230
    2006$4,280 -0.1%$90,230 +5.2%
    2005$4,283 -41.6%$85,790
    2003$7,331 +7.3%--
    2002$6,829 --
    2001$6,829 +1%--
    2000$6,760 --
    Find assessor info on the county website

    Neighborhood: 44514

    Nearby schools

    GreatSchools rating
    Schools provided by the listing agent
    • District: Boardman LSD

    Source: The MLS. This data may not be complete. We recommend contacting the local school district to confirm school assignments for this home.

    Get a cash offer in 3 minutes
    Find out how much your home could sell for in as little as 3 minutes with a no-obligation cash offer.
    Estimated market value
    $560,200
    Get a cash offer in 3 minutes
    Find out how much your home could sell for in as little as 3 minutes with a no-obligation cash offer.
    Estimated market value
    $560,200