** An OFFER DEADLINE has been set for Friday 9/26/2025 at 7PM ** - Seller reserves the right to accept an offer at any time prior to deadline. Welcome to 8495 Kensi Court, a beautifully maintained home in Hummelstown, PA. Offering a peaceful Creekside setting with plenty of space to enjoy inside and out. The main level features a warm and inviting living room with luxury vinyl plank flooring, a propane fireplace, and sliding glass doors that open to a deck overlooking the creek. A formal dining room with hardwood floors leads into the well-appointed kitchen, complete with granite countertops, ceramic tile flooring, a built-in desk with cabinetry, and a picture window framing the backyard and creek views. Just off the kitchen, a versatile bonus room provides the perfect spot for a family space, office, or playroom. Upstairs, the primary suite boasts an attached bathroom and walk-in closets, while two additional bedrooms with LVP flooring share a full hall bath. The lower level offers even more living space with two finished rooms ideal for a family room, fitness area, or media space. This level also includes a laundry area, half bath, and a large storage room with access to the attached two-car garage. Sliding doors open to a covered porch with a hot tub, overlooking the spacious backyard that extends to the creek—an ideal retreat for relaxation or entertaining. This home blends comfort, functionality, and a serene natural setting, all while being conveniently located near Hershey, Harrisburg, and major routes. Excellent location in Central Dauphin School District and conveniently located to highways, shopping, restaurants, Penn State Milton S. Hershey Medical Center, and the Hershey attractions. With its spacious layout, thoughtful features, and serene Creekside location, 8495 Kensi Court is the perfect place to call home.
Sold for $404,000
$404,000
8495 Kensi Ct, Hummelstown, PA 17036
3beds
2,536sqft
Single Family Residence
Built in 1998
0.88 Acres Lot
$411,500 Zestimate®
$159/sqft
$2,943 Estimated rent
Home value
$411,500
$374,000 - $449,000
$2,943/mo
Zestimate® history
Owner options
List your home for rent
$2,943/mo
Rent Zestimate®
Find your next renter with Zillow Rental Manager. Plus, with online applications, you can quickly screen prospective tenants – for free.
$2,943/mo
Rent Zestimate®
Refinance and save
$2,649/mo
Est. payment
Refinancing to a lower rate could help reduce your monthly payments and save thousands over the life of the loan.
$2,649/mo
Est. payment
Explore your selling options
Work with a Zillow partner agent
Leverage their expertise and Zillow's premium Showcase listings to get your home seen by more buyers.
Get startedList with your own agent
Get your home in front of millions of buyers by listing it on Zillow.
Learn how to do itSell it yourself
Take full control of how buyers see your home on Zillow by listing For Sale by Owner (FSBO).
List your homeWhat's special
Propane fireplaceHalf bathAttached two-car garageVersatile bonus roomLaundry areaSerene natural settingBuilt-in desk with cabinetry
Zillow last checked:
Listing updated:
Listed by:
Staci Albert 717-433-1632,
Coldwell Banker Realty
Bought with:
Katie Shellenberger, AB068572
Howard Hanna Company-Hershey
Source: Bright MLS,MLS#: PADA2049724
Facts & features
Interior
Bedrooms & bathrooms
- Bedrooms: 3
- Bathrooms: 4
- Full bathrooms: 2
- 1/2 bathrooms: 2
- Main level bathrooms: 1
Rooms
- Room types: Living Room, Dining Room, Primary Bedroom, Bedroom 2, Kitchen, Bedroom 1, Laundry, Recreation Room, Bathroom 2, Bonus Room, Primary Bathroom, Half Bath
Primary bedroom
- Features: Flooring - Carpet, Walk-In Closet(s), Attached Bathroom, Flooring - Luxury Vinyl Plank, Ceiling Fan(s)
- Level: Upper
- Area: 168 Square Feet
- Dimensions: 12 x 14
Bedroom 1
- Features: Flooring - Luxury Vinyl Plank, Ceiling Fan(s)
- Level: Upper
- Area: 130 Square Feet
- Dimensions: 13 x 10
Bedroom 2
- Features: Flooring - Luxury Vinyl Plank, Ceiling Fan(s)
- Level: Upper
- Area: 120 Square Feet
- Dimensions: 12 x 10
Primary bathroom
- Level: Upper
Bathroom 2
- Features: Flooring - Luxury Vinyl Plank
- Level: Upper
Bonus room
- Features: Flooring - Carpet, Recessed Lighting, Ceiling Fan(s)
- Level: Main
- Area: 130 Square Feet
- Dimensions: 13 x 10
Dining room
- Features: Flooring - HardWood, Built-in Features, Recessed Lighting, Ceiling Fan(s)
- Level: Main
- Area: 110 Square Feet
- Dimensions: 10 x 11
Half bath
- Features: Flooring - Ceramic Tile
- Level: Main
Half bath
- Level: Lower
Kitchen
- Features: Granite Counters, Flooring - Ceramic Tile
- Level: Main
- Area: 143 Square Feet
- Dimensions: 11 x 13
Laundry
- Features: Flooring - Luxury Vinyl Tile
- Level: Lower
- Area: 117 Square Feet
- Dimensions: 13 x 9
Living room
- Features: Flooring - Luxury Vinyl Plank, Ceiling Fan(s)
- Level: Main
- Area: 286 Square Feet
- Dimensions: 22 x 13
Recreation room
- Features: Recessed Lighting, Ceiling Fan(s), Flooring - Luxury Vinyl Tile
- Level: Lower
- Area: 240 Square Feet
- Dimensions: 20 x 12
Heating
- Heat Pump, Baseboard, Wall Unit, Electric, Propane
Cooling
- Central Air, Electric
Appliances
- Included: Electric Water Heater
- Laundry: Laundry Room
Features
- Basement: Partially Finished,Walk-Out Access,Garage Access,Partial,Interior Entry
- Number of fireplaces: 1
- Fireplace features: Gas/Propane
Interior area
- Total structure area: 2,536
- Total interior livable area: 2,536 sqft
- Finished area above ground: 1,787
- Finished area below ground: 749
Property
Parking
- Total spaces: 2
- Parking features: Garage Faces Front, Inside Entrance, Basement, Attached
- Attached garage spaces: 2
Accessibility
- Accessibility features: None
Features
- Levels: Two
- Stories: 2
- Patio & porch: Deck
- Pool features: None
Lot
- Size: 0.88 Acres
- Features: Cleared, Level, Sloped, Stream/Creek, Wooded
Details
- Additional structures: Above Grade, Below Grade
- Parcel number: 630220710000000
- Zoning: RESIDENTIAL
- Special conditions: Standard
Construction
Type & style
- Home type: SingleFamily
- Architectural style: Traditional
- Property subtype: Single Family Residence
Materials
- Frame
- Foundation: Other
Condition
- New construction: No
- Year built: 1998
Utilities & green energy
- Sewer: Public Sewer
- Water: Well
Community & HOA
Community
- Subdivision: None Available
HOA
- Has HOA: No
Location
- Region: Hummelstown
- Municipality: SWATARA TWP
Financial & listing details
- Price per square foot: $159/sqft
- Tax assessed value: $145,400
- Annual tax amount: $4,458
- Date on market: 9/19/2025
- Listing agreement: Exclusive Agency
- Listing terms: Cash,Conventional,FHA,VA Loan
- Inclusions: Washer / Dryer & Basement Refrigerator
- Exclusions: Kitchen Refrigerator
- Ownership: Fee Simple
Price history
| Date | Event | Price |
|---|---|---|
| 11/14/2025 | Sold | $404,000-1.5%$159/sqft |
Source:  Bright MLS #PADA2049724 Report a problem Bright MLS #PADA2049724 Report a problem | ||
| 9/29/2025 | Pending sale | $410,000$162/sqft |
Source: Bright MLS #PADA2049724 Report a problem | ||
| 9/19/2025 | Listed for sale | $410,000+78.3%$162/sqft |
Source: Bright MLS #PADA2049724 Report a problem | ||
| 9/16/2015 | Sold | $230,000+1.1%$91/sqft |
Source: Public Record Report a problem | ||
| 7/27/2015 | Listed for sale | $227,500$90/sqft |
Source: Joy Daniels Real Estate Group, Ltd #10273111 Report a problem | ||
Public tax history
| Year | Property taxes | Tax assessment |
|---|---|---|
| 2025 | $4,338 +5.3% | $145,400 |
| 2023 | $4,120 | $145,400 |
| 2022 | $4,120 | $145,400 |
| 2021 | $4,120 +160.6% | $145,400 |
| 2020 | $1,581 -1.1% | $145,400 |
| 2019 | $1,598 -58.7% | $145,400 |
| 2018 | $3,872 | $145,400 |
| 2017 | -- | $145,400 |
| 2016 | -- | $145,400 |
| 2015 | -- | $145,400 |
| 2014 | -- | $145,400 |
| 2013 | -- | $145,400 |
| 2012 | -- | $145,400 |
| 2011 | -- | $145,400 |
| 2010 | -- | $145,400 |
| 2008 | -- | $145,400 |
| 2007 | -- | $145,400 |
| 2006 | -- | $145,400 |
Find assessor info on the county website
Neighborhood: 17036
Nearby homes
- $280,6003 bd1 ba1.5k sqft8455 Kensi Ct, Hummelstown, PA 17036Off Market
- $475,4003 bd4 ba4k sqft8470 Kensi Ct, Hummelstown, PA 17036Off Market
- $354,5003 bd3 ba2.3k sqft8435 Kensi Ct, Hummelstown, PA 17036Off Market
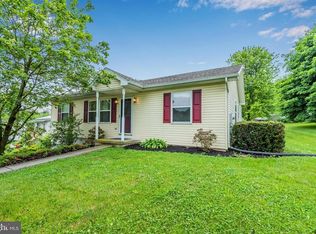
- $429,4003 bd4 ba2k sqft8490 Kensi Ct, Hummelstown, PA 17036Off Market
- $328,6003 bd2 ba1.1k sqft8450 Kensi Ct, Hummelstown, PA 17036Off Market
- $291,1002 bd2 ba1.1k sqft8475 Kensi Ct, Hummelstown, PA 17036Off Market
- $284,9003 bd2 ba1k sqft8415 Kensi Ct, Hummelstown, PA 17036Off Market
- $260,9003 bd1 ba988 sqft464 Pleasant View Rd, Hummelstown, PA 17036Off Market
Nearby schools
GreatSchools rating
- 6/10Rutherford El SchoolGrades: K-5Distance: 1.8 mi
- 4/10Central Dauphin East Middle SchoolGrades: 6-8Distance: 3.2 mi
- 2/10Central Dauphin East Senior High SchoolGrades: 9-12Distance: 3.4 mi
Schools provided by the listing agent
- High: Central Dauphin East
- District: Central Dauphin
Source: Bright MLS. This data may not be complete. We recommend contacting the local school district to confirm school assignments for this home.


Get pre-qualified for a loan
At Zillow Home Loans, we can pre-qualify you in as little as 5 minutes with no impact to your credit score.An equal housing lender. NMLS #10287.
Sell for more on Zillow
Get a Zillow Showcase℠ listing at no additional cost and you could sell for .
$411,500
2% more
+$8,230
With Zillow Showcase(estimated)
$419,730
- Pennsylvania
- Dauphin County
- Hummelstown
- 17036
- 8495 Kensi Ct
Nearby cities
Nearby zip codes
Other Hummelstown Topics
