This gorgeous custom built home sits majestically upon the highest hill in Belmore Estates located in the LEWISBURG school district. Upon entering the foyer you are immediately drawn to the living room's high ceilings and grandios two level windows that beautifully frame the backyard and in-ground pool. The kitchen has custom cabinetry, dark rich granite countertops, and a spacious eat in kitchen with lots of natural light. You will enjoy cooking on the Jenn-Air electric cooktop or easily convert to a gas cooktop because it is plumbed for gas. There is walkthrough butler's panty/dry bar, which is plumbed for a sink and could be transformed into a wet bar, that leads to the formal dining room. It features 5 bedrooms and 5 baths. There are two primary en suites on the main floor, and another primary en suite on the second level. The smaller downstairs en suite has its own private sitting area/office space off the foyer.The two upstairs bedrooms and guest bath and the upstairs primary en suite are separated by a library/office with built in bookshelves, and a spacious sitting area. The upper en suite could also be utilized as a large game/bonus room. The expandable attic could be finished to add another bedroom and bath. It home has an attached three car garage and a detached two car garage with a floored attic for more storage. The fenced in backyard gives you the feeling of seclusion and privacy while you enjoy spending time under the pergola's or in the pool. All three HVAC units are serviced twice a year. It has three 50 gal water tanks, and a 50 yr roof.
Closed
Price Unknown
8495 Lake View Dr, Olive Branch, MS 38654
5beds
4,654sqft
Residential, Single Family Residence
Built in 2006
0.89 Acres Lot
$736,500 Zestimate®
$--/sqft
$5,922 Estimated rent
Home value
$736,500
$700,000 - $781,000
$5,922/mo
Zestimate® history
Owner options
List your home for rent
$5,922/mo
Rent Zestimate®
Find your next renter with Zillow Rental Manager. Plus, with online applications, you can quickly screen prospective tenants – for free.
$5,922/mo
Rent Zestimate®
Refinance and save
$600/mo
Est. payment
Refinancing to a lower rate could help reduce your monthly payments and save thousands over the life of the loan.
$600/mo
Est. payment
Explore your selling options
Work with a Zillow partner agent
Leverage their expertise and Zillow's premium Showcase listings to get your home seen by more buyers.
Get startedList with your own agent
Get your home in front of millions of buyers by listing it on Zillow.
Learn how to do itSell it yourself
Take full control of how buyers see your home on Zillow by listing For Sale by Owner (FSBO).
List your homeWhat's special
Zillow last checked:
Listing updated:
Listed by:
Jane Massie 662-689-0998,
Crye-Leike Hernando
Bought with:
Jonathan L Bunch, S-52809
Best Real Estate Company, Llc
Source: MLS United,MLS#: 4061891
Facts & features
Interior
Bedrooms & bathrooms
- Bedrooms: 5
- Bathrooms: 5
- Full bathrooms: 4
- 1/2 bathrooms: 1
Heating
- Central, Fireplace(s), Natural Gas
Cooling
- Ceiling Fan(s), Central Air, Electric, Multi Units
Appliances
- Included: Dishwasher, Double Oven, Electric Cooktop, Gas Water Heater, Microwave, Self Cleaning Oven, Stainless Steel Appliance(s)
- Laundry: Electric Dryer Hookup, Inside, Lower Level
Features
- Bookcases, Built-in Features, Ceiling Fan(s), Crown Molding, Double Vanity, Dry Bar, Eat-in Kitchen, Entrance Foyer, Granite Counters, High Ceilings, High Speed Internet, His and Hers Closets, In-Law Floorplan, Kitchen Island, Primary Downstairs, Sound System, Vaulted Ceiling(s), Walk-In Closet(s), Wired for Sound
- Flooring: Carpet, Hardwood, Tile
- Doors: French Doors, Metal Insulated
- Windows: Blinds, Double Pane Windows
- Has fireplace: Yes
- Fireplace features: Gas Log, Glass Doors, Kitchen, Living Room
Interior area
- Total structure area: 4,654
- Total interior livable area: 4,654 sqft
Property
Parking
- Total spaces: 5
- Parking features: Garage Door Opener, Garage Faces Side, Gated, Concrete
- Garage spaces: 5
Features
- Levels: Two
- Stories: 2
- Patio & porch: Patio
- Exterior features: Balcony, Lighting, Rain Gutters
- Has private pool: Yes
- Pool features: Diving Board, In Ground, Pool Cover, Salt Water, Vinyl
- Fencing: Back Yard,Wood,Wrought Iron,Fenced
Lot
- Size: 0.89 Acres
- Dimensions: 49 x 258
- Features: Few Trees, Irregular Lot, Landscaped, Pie Shaped Lot, Sloped
Details
- Additional structures: Pergola, Second Garage
- Parcel number: Unassigned
Construction
Type & style
- Home type: SingleFamily
- Architectural style: Traditional
- Property subtype: Residential, Single Family Residence
Materials
- Brick
- Foundation: Slab
- Roof: Architectural Shingles
Condition
- New construction: No
- Year built: 2006
Utilities & green energy
- Sewer: Public Sewer
- Water: Public
- Utilities for property: Cable Connected, Natural Gas Connected, Phone Available, Water Connected, Natural Gas in Kitchen
Community & HOA
Community
- Features: Biking Trails, Fishing, Hiking/Walking Trails, Lake, Street Lights
- Security: Security System, Smoke Detector(s)
- Subdivision: Belmor Lakes
HOA
- Has HOA: Yes
- Services included: Maintenance Grounds
- HOA fee: $600 annually
Location
- Region: Olive Branch
Financial & listing details
- Tax assessed value: $616,427
- Annual tax amount: $5,760
- Date on market: 11/15/2023
Price history
| Date | Event | Price |
|---|---|---|
| 3/28/2024 | Sold | -- |
Source: MLS United #4061891 Report a problem | ||
| 12/29/2023 | Pending sale | $699,999$150/sqft |
Source: MLS United #4061891 Report a problem | ||
| 11/15/2023 | Listed for sale | $699,999$150/sqft |
Source: MLS United #4061891 Report a problem | ||
| 11/15/2023 | Pending sale | $699,999$150/sqft |
Source: MLS United #4061891 Report a problem | ||
| 11/7/2023 | Price change | $699,999-6.7%$150/sqft |
Source: MLS United #4061891 Report a problem | ||
| 10/19/2023 | Listed for sale | $750,000$161/sqft |
Source: MLS United #4061891 Report a problem | ||
Public tax history
| Year | Property taxes | Tax assessment |
|---|---|---|
| 2025 | $6,838 +13.6% | $61,643 +39.8% |
| 2024 | $6,017 +5.2% | $44,085 |
| 2023 | $5,717 -0.8% | $44,085 |
| 2022 | $5,761 | $44,085 |
| 2021 | $5,761 +49.9% | $44,085 +7.4% |
| 2020 | $3,843 | $41,029 |
| 2019 | $3,843 +1.1% | $41,029 |
| 2018 | $3,802 +2.1% | $41,029 +2.7% |
| 2017 | $3,724 | $39,964 +2.7% |
| 2016 | $3,724 -5% | $38,928 -46.6% |
| 2015 | $3,920 +8.3% | $72,856 +87.2% |
| 2014 | $3,620 +7.1% | $38,928 |
| 2013 | $3,379 | $38,928 +6.6% |
| 2010 | -- | $36,534 |
| 2009 | -- | $36,534 -2.7% |
| 2008 | -- | $37,534 |
Find assessor info on the county website
Neighborhood: 38654
Nearby homes
- $497,5004 bd4 ba3.7k sqft8485 Lake View Dr, Olive Branch, MS 38654Off Market
- $503,7004 bd4 ba4.1k sqft8505 Lake View Dr, Olive Branch, MS 38654Off Market
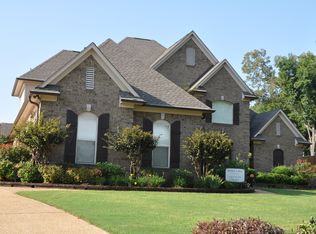
- $--4 bd4 ba4.1k sqft8505 Lakeview Dr, Olive Branch, MS 38654Sold
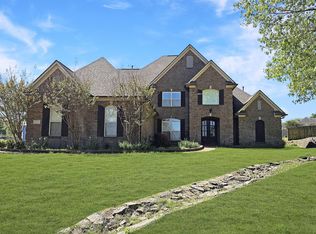
- $627,2005 bd4 ba4.8k sqft8536 Belmor Crossing Cv, Olive Branch, MS 38654Off Market
- $497,9005 bd3 ba3.2k sqft8465 Lake View Dr, Olive Branch, MS 38654Off Market
- $521,6005 bd3 ba3.2k sqft8465 Lakeview Cv, Olive Branch, MS 38654Off Market
- $568,8005 bd4 ba3.9k sqft8535 Lake View Dr, Olive Branch, MS 38654Off Market
- $395,3003 bd-- ba2.6k sqft8320 Dunn Ln E, Olive Branch, MS 38654Off Market
Nearby schools
GreatSchools rating
- 10/10Lewisburg Elementary SchoolGrades: 2-3Distance: 3 mi
- 9/10Lewisburg Middle SchoolGrades: 6-8Distance: 6 mi
- 9/10Lewisburg High SchoolGrades: 9-12Distance: 2.9 mi
Schools provided by the listing agent
- Elementary: Lewisburg
- Middle: Lewisburg Middle
- High: Lewisburg
Source: MLS United. This data may not be complete. We recommend contacting the local school district to confirm school assignments for this home.
Sell for more on Zillow
Get a Zillow Showcase℠ listing at no additional cost and you could sell for .
$736,500
2% more
+$14,730
With Zillow Showcase(estimated)
$751,230
Sell for more on Zillow
Get a Zillow Showcase℠ listing at no additional cost and you could sell for .
$736,500
2% more
+$14,730
With Zillow Showcase(estimated)
$751,230
- Mississippi
- DeSoto County
- Olive Branch
- 38654
- 8495 Lake View Dr
