Skip main navigation
Sold for $325,000
  • $325,000

    8495 NE MIRACLE DRIVE #309, CHAMPIONS GATE, FL 33896

    2beds
    1,321sqft
    Condominium
    Built in 2007
    -- sqft lot
    $313,100 Zestimate®
    $246/sqft
    $1,895 Estimated rent

    Home value

    $313,100

    Estimated sales range

    Not available

    $1,895/mo

    Zestimate® history
    Loading
    Loading...

    Owner options

    List your home for rent

    $1,895/mo

    Rent Zestimate®

    Find your next renter with Zillow Rental Manager. Plus, with online applications, you can quickly screen prospective tenants – for free.

    Learn more

    $1,895/mo

    Rent Zestimate®

    Refinance and save

    $2,768/mo

    Est. payment

    Refinancing to a lower rate could help reduce your monthly payments and save thousands over the life of the loan.

    See today's rates

    $2,768/mo

    Est. payment

    Explore your selling options

    Work with a Zillow partner agent

    Leverage their expertise and Zillow's premium Showcase listings to get your home seen by more buyers.

    Get started

    List with your own agent

    Get your home in front of millions of buyers by listing it on Zillow.

    Learn how to do it

    Sell it yourself

    Take full control of how buyers see your home on Zillow by listing For Sale by Owner (FSBO).

    List your home

    What's special

    Beautiful viewFairly new ac unitNew washerFaces the golf course
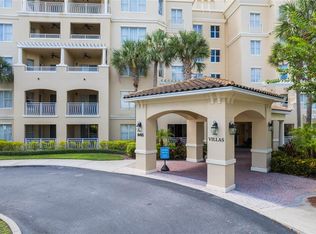
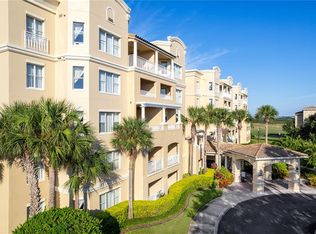
    This unit has new Washer and fairly new AC unit. It is a unit that belonged to a couple that barely used it as a get away from the everyday busy city life. It faces the golf course and a beautiful view

    Zillow last checked:

    Listing updated:

    Listed by:

    Yvonne Shouey 407-301-5622,

    PASCACK REALTY INC 407-397-2500

    Bought with:

    Yvonne Shouey, 642041

    PASCACK REALTY INC

    Source: Stellar MLS,MLS#: O6352421MLS LogoOriginating MLS: Orlando Regional

    Facts & features

    Interior

    Bedrooms & bathrooms
    • Bedrooms: 2
    • Bathrooms: 2
    • Full bathrooms: 2
    Primary bedroom
    • Description: Room4
    • Features: Ceiling Fan(s), Built-in Closet
    • Level: First
    • Area: 171.36 Square Feet
    • Dimensions: 13.6x12.6
    Primary bathroom
    • Features: Bath With Whirlpool, Linen Closet
    • Level: First
    • Area: 99 Square Feet
    • Dimensions: 11x9
    Dining room
    • Description: Room3
    • Features: Ceiling Fan(s), No Closet
    • Level: First
    • Area: 173.8 Square Feet
    • Dimensions: 15.8x11
    Kitchen
    • Description: Room1
    • Features: Kitchen Island, Built-in Features, Storage Closet
    • Level: First
    • Area: 96 Square Feet
    • Dimensions: 10x9.6
    Living room
    • Description: Room2
    • Features: Ceiling Fan(s), No Closet
    • Level: First
    • Area: 192 Square Feet
    • Dimensions: 16x12
    Heating
    • Central, Electric, Exhaust Fan
    Cooling
    • Central Air
    Appliances
    • Included: Cooktop, Dishwasher, Disposal, Dryer, Electric Water Heater, Exhaust Fan, Freezer, Ice Maker, Microwave, Range, Range Hood, Washer
    • Laundry: Electric Dryer Hookup, Inside, Laundry Closet, Laundry Room, Washer Hookup
    Features
    • Ceiling Fan(s), Open Floorplan, Solid Surface Counters, Split Bedroom, Stone Counters, Wet Bar
    • Flooring: Carpet, Ceramic Tile, Porcelain Tile
    • Windows: Window Treatments
    • Has fireplace: No
    Interior area
    • Total structure area: 1,466
    • Total interior livable area: 1,321 sqft

    Property

    Features
    • Levels: One
    • Stories: 1
    • Exterior features: Balcony, Lighting, Sidewalk
    Details
    • Parcel number: R332527296400013090
    • Zoning: RESIDENTIAL
    • Special conditions: None

    Construction

    Type & style
    • Home type: Condo
    • Property subtype: Condominium
    Materials
    • Concrete, Stucco, Tilt up Walls
    • Foundation: Slab
    • Roof: Built-Up,Roof Over,Tile
    Condition
    • New construction: No
    • Year built: 2007

    Utilities & green energy

    • Sewer: Public Sewer
    • Water: None
    • Utilities for property: BB/HS Internet Available, Cable Available, Cable Connected, Electricity Connected, Fire Hydrant, Phone Available, Private, Sewer Connected, Sprinkler Well, Street Lights

    Community & HOA

    Community
    • Features: Community Mailbox, Fitness Center, Gated Community - No Guard, Golf Carts OK, Golf, Irrigation-Reclaimed Water
    • Pet fee: $0 monthly
    • Subdivision: THE VILLAS AT CHAMPIONSGATE
    HOA
    • Has HOA: Yes
    • Services included: Cable TV, Common Area Taxes, Community Pool, Gas, Insurance, Internet, Maintenance Structure, Maintenance Grounds, Pest Control, Pool Maintenance, Private Road, Security, Sewer, Trash, Water
    • HOA fee: $625 monthly
    • HOA name: Liz Alicea
    • HOA phone: 407-397-2500
    • Second HOA name: CG Condo Property Owners Assoc
    • Second HOA phone: 407-397-2500
    Location
    • Region: Davenport

    Financial & listing details

    • Price per square foot: $246/sqft
    • Annual tax amount: $7,095
    • Date on market: 11/4/2025
    • Cumulative days on market: 27 days
    • Ownership: Fee Simple
    • Total actual rent: 0
    • Electric utility on property: Yes
    • Road surface type: Asphalt

    Price history

    DateEventPrice
    12/30/2025Sold$325,000-18.5%$246/sqft
    Source: Stellar MLS #O6352421 Report a problem
    12/2/2025Pending sale$399,000$302/sqft
    Source: Stellar MLS #O6352421 Report a problem
    11/4/2025Listed for sale$399,000$302/sqft
    Source: Stellar MLS #O6352421 Report a problem

    Public tax history

    Tax history is unavailable.

    Neighborhood: 33896

    Nearby schools

    GreatSchools rating
    Get a cash offer in 3 minutes
    Find out how much your home could sell for in as little as 3 minutes with a no-obligation cash offer.
    Estimated market value
    $313,100
    Get a cash offer in 3 minutes
    Find out how much your home could sell for in as little as 3 minutes with a no-obligation cash offer.
    Estimated market value
    $313,100