Immaculately maintained & nestled on a hard to find half acre lot, this single-level gem offers modern luxury & functional design. The heart of the home is a spacious kitchen with an oversized island & large pantry, perfect for entertaining alongside the expansive great room. It features three comfy bedrooms, including a beautifully appointed master ensuite. An office or bonus space provides a quiet work-play area. The single-story layout enhances accessibility & ease of living. Outdoors, a large yard with raised garden beds, 4 kinds of fruit trees, Covered Patio, Large Viewing Deck & quaint firepit area offer a private retreat amplified by the absence of immediate rear neighbors. An impressive 45' heated RV garage will cater to all your storage/shop needs. Located near highly-rated schools, this community is graced with serene lakes & wildlife, offering a tranquil living experience. With all its amenities, this property is the epitome of comfortable & stylish living, making it an ideal setting for everyone.
Sold
Price Unknown
8495 Silverwood Way, Middleton, ID 83644
3beds
2baths
2,415sqft
Single Family Residence
Built in 2017
0.5 Acres Lot
$858,900 Zestimate®
$--/sqft
$2,897 Estimated rent
Home value
$858,900
$790,000 - $936,000
$2,897/mo
Zestimate® history
Owner options
List your home for rent
$2,897/mo
Rent Zestimate®
Find your next renter with Zillow Rental Manager. Plus, with online applications, you can quickly screen prospective tenants – for free.
$2,897/mo
Rent Zestimate®
Refinance and save
$350/mo
Est. payment
Refinancing to a lower rate could help reduce your monthly payments and save thousands over the life of the loan.
$350/mo
Est. payment
Explore your selling options
Work with a Zillow partner agent
Leverage their expertise and Zillow's premium Showcase listings to get your home seen by more buyers.
Get startedList with your own agent
Get your home in front of millions of buyers by listing it on Zillow.
Learn how to do itSell it yourself
Take full control of how buyers see your home on Zillow by listing For Sale by Owner (FSBO).
List your homeWhat's special
Quaint firepit areaSingle-story layoutModern luxuryFunctional designOffice or bonus spaceRaised garden bedsLarge viewing deck
Zillow last checked:
Listing updated:
Listed by:
Angela Mae Schlagel 208-713-2755,
Homes of Idaho
Bought with:
Rhonda Urwin
Silvercreek Realty Group
Source: IMLS,MLS#: 98953981
Facts & features
Interior
Bedrooms & bathrooms
- Bedrooms: 3
- Bathrooms: 2
- Main level bathrooms: 2
- Main level bedrooms: 3
Primary bedroom
- Level: Main
- Area: 256
- Dimensions: 16 x 16
Bedroom 2
- Level: Main
- Area: 156
- Dimensions: 13 x 12
Bedroom 3
- Level: Main
- Area: 156
- Dimensions: 13 x 12
Family room
- Level: Main
- Area: 252
- Dimensions: 18 x 14
Kitchen
- Level: Main
- Area: 252
- Dimensions: 18 x 14
Living room
- Level: Main
- Area: 504
- Dimensions: 24 x 21
Office
- Level: Main
- Area: 169
- Dimensions: 13 x 13
Heating
- Heated, Forced Air, Natural Gas
Cooling
- Central Air
Appliances
- Included: Water Heater, Gas Water Heater, Dishwasher, Disposal, Double Oven, Microwave, Oven/Range Built-In, Refrigerator, Washer, Dryer, Water Softener Owned, Gas Range
Features
- Loft, Office, Bath-Master, Bed-Master Main Level, Guest Room, Split Bedroom, Den/Office, Family Room, Great Room, Rec/Bonus, Double Vanity, Walk-In Closet(s), Breakfast Bar, Pantry, Kitchen Island, Granite Counters, Quartz Counters, Solid Surface Counters, Number of Baths Main Level: 2
- Flooring: Concrete, Tile, Carpet, Engineered Vinyl Plank
- Has basement: No
- Number of fireplaces: 1
- Fireplace features: One, Gas, Insert
Interior area
- Total structure area: 2,415
- Total interior livable area: 2,415 sqft
- Finished area above ground: 2,415
- Finished area below ground: 0
Property
Parking
- Total spaces: 4
- Parking features: Garage Door Access, RV/Boat, Attached, RV Access/Parking, Driveway
- Attached garage spaces: 4
- Has uncovered spaces: Yes
- Details: Garage: 38x45
Features
- Levels: One
- Patio & porch: Covered Patio/Deck
- Exterior features: Dog Run
- Pool features: Community
- Fencing: Full,Metal
- Waterfront features: Creek/Stream, Pond Community
Lot
- Size: 0.5 Acres
- Features: 1/2 - .99 AC, Garden, Sidewalks, Auto Sprinkler System, Full Sprinkler System, Pressurized Irrigation Sprinkler System
Details
- Additional structures: Shop, Shed(s)
- Parcel number: R3383331100
- Zoning: R-3
Construction
Type & style
- Home type: SingleFamily
- Property subtype: Single Family Residence
Materials
- Insulation, Frame, Stone, HardiPlank Type, Circ./Cond - Crawl Space
- Foundation: Crawl Space
- Roof: Architectural Style
Condition
- Year built: 2017
Utilities & green energy
- Electric: 220 Volts
- Water: Community Service, Shared Well
- Utilities for property: Sewer Connected, Electricity Connected, Water Connected, Cable Connected, Broadband Internet
Green energy
- Green verification: ENERGY STAR Certified Homes
Community & HOA
Community
- Subdivision: The Lakes
HOA
- Has HOA: Yes
- HOA fee: $350 quarterly
Location
- Region: Middleton
Financial & listing details
- Tax assessed value: $763,000
- Annual tax amount: $3,445
- Date on market: 7/10/2025
- Listing terms: Cash,Conventional,FHA,VA Loan
- Ownership: Fee Simple
- Electric utility on property: Yes
- Road surface type: Paved
Price history
Price history is unavailable.
Public tax history
| Year | Property taxes | Tax assessment |
|---|---|---|
| 2025 | $3,964 +0.2% | $763,000 +7% |
| 2024 | $3,955 -10.3% | $713,000 -3.9% |
| 2023 | $4,409 -2.3% | $742,300 -4.9% |
| 2022 | $4,511 -0.5% | $780,200 +47.2% |
| 2021 | $4,535 -31.1% | $529,900 +13.7% |
| 2020 | $6,577 -12.8% | $465,900 +7.2% |
| 2019 | $7,542 -0.3% | $434,800 +8.1% |
| 2017 | $7,566 +466.2% | $402,400 |
| 2016 | $1,336 | -- |
| 2015 | $1,336 | -- |
Find assessor info on the county website
Neighborhood: 83644
Nearby homes
- $915,7003 bd3 ba2.8k sqft8483 Silverwood Way, Middleton, ID 83644Off Market
- $--3 bd2 ba2.3k sqft8509 Silverwood Way, Middleton, ID 83644Sold
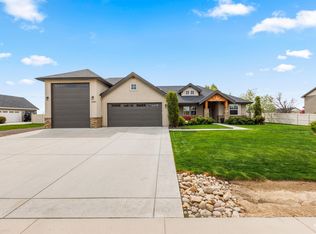
- $764,1003 bd3 ba2.4k sqft8421 Silverwood Way, Middleton, ID 83644Off Market
- $--0.49 acres8417 Silverwood Way, Middleton, ID 83644Off Market
- $907,1003 bd2 ba2.3k sqft8484 Silverwood Way, Middleton, ID 83644Off Market
- $719,1003 bd2 ba2.3k sqft8383 Silverwood Way, Middleton, ID 83644Off Market
- $813,0004 bd3 ba2.5k sqft8521 Silverwood Way, Middleton, ID 83644Off Market
- $1,007,6003 bd2 ba2.5k sqft8508 Silverwood Way, Middleton, ID 83644Off Market
Nearby schools
GreatSchools rating
- 8/10Middleton Mill Creek Elementary SchoolGrades: PK-5Distance: 2.6 mi
- NAMiddleton Middle SchoolGrades: 6-8Distance: 3.5 mi
- 8/10Middleton High SchoolGrades: 9-12Distance: 4.6 mi
Schools provided by the listing agent
- Elementary: Mill Creek
- Middle: Middleton Jr
- High: Middleton
- District: Middleton School District #134
Source: IMLS. This data may not be complete. We recommend contacting the local school district to confirm school assignments for this home.
Get a cash offer in 3 minutes
Find out how much your home could sell for in as little as 3 minutes with a no-obligation cash offer.
Estimated market value
$858,900
Get a cash offer in 3 minutes
Find out how much your home could sell for in as little as 3 minutes with a no-obligation cash offer.
Estimated market value
$858,900
- Idaho
- Canyon County
- Middleton
- 83644
- 8495 Silverwood Way
