Discover effortless one-floor living in this beautifully maintained ranch—featuring 3 bedrooms, 1.5 baths and an attached 2-car garage with attic storage. The open floor plan connects a spacious eat-in kitchen, dining room and living room, creating a bright, welcoming space perfect for everyday life and entertaining. Natural light fills the home and flows into the sunroom—ideal for morning coffee, a home office, or a quiet reading nook.
A large mudroom offers generous storage and a practical drop zone for shoes, coats and gear, while a storage shed gives space for yard tools and seasonal items. Enjoy outdoor living on the front and back patios—perfect for summer barbecues or peaceful evenings.
Recent exterior updates include newer siding, roof, gutters and shutters for low-maintenance curb appeal and added peace of mind. All appliances stay, making this home truly move-in ready.
Prime location—minutes to RT 90 for easy commuting and close to the library, schools, shopping, restaurants and medical facilities. Ideal for first-time buyers, downsizers, or anyone seeking comfortable single-level living in a convenient neighborhood. Schedule your showing today!
Closed
$262,000
8496 Grenway Dr, Mentor, OH 44060
3beds
1,289sqft
Single Family Residence
Built in 1957
0.26 Acres Lot
$264,700 Zestimate®
$203/sqft
$2,081 Estimated rent
Home value
$264,700
$238,000 - $294,000
$2,081/mo
Zestimate® history
Owner options
List your home for rent
$2,081/mo
Rent Zestimate®
Find your next renter with Zillow Rental Manager. Plus, with online applications, you can quickly screen prospective tenants – for free.
$2,081/mo
Rent Zestimate®
Refinance and save
$1,770/mo
Est. payment
Refinancing to a lower rate could help reduce your monthly payments and save thousands over the life of the loan.
$1,770/mo
Est. payment
Explore your selling options
Work with a Zillow partner agent
Leverage their expertise and Zillow's premium Showcase listings to get your home seen by more buyers.
Get startedList with your own agent
Get your home in front of millions of buyers by listing it on Zillow.
Learn how to do itSell it yourself
Take full control of how buyers see your home on Zillow by listing For Sale by Owner (FSBO).
List your homeWhat's special
Open floor planBright welcoming spaceDining roomSpacious eat-in kitchen
Zillow last checked:
Listing updated:
Listed by:
Stephanie A Bosworth 440-231-0458 Stephanie@NEOhioTeam.com,
McDowell Homes Real Estate Services
Bought with:
Jane Evans, 2017003496
Elite Sotheby's International Realty
Source: MLS Now,MLS#: 5182871 Originating MLS: Lake Geauga Area Association of REALTORS
Originating MLS: Lake Geauga Area Association of REALTORSFacts & features
Interior
Bedrooms & bathrooms
- Bedrooms: 3
- Bathrooms: 2
- Full bathrooms: 1
- 1/2 bathrooms: 1
- Main level bathrooms: 2
- Main level bedrooms: 3
Primary bedroom
- Level: First
- Dimensions: 13 x 12
Bedroom
- Level: First
- Dimensions: 10 x 11
Bedroom
- Level: First
- Dimensions: 11 x 12
Dining room
- Level: First
- Dimensions: 9 x 10
Kitchen
- Level: First
- Dimensions: 13 x 10
Living room
- Level: First
- Dimensions: 17 x 14
Mud room
- Level: First
Sunroom
- Level: First
- Dimensions: 11 x 11
Heating
- Forced Air, Gas
Cooling
- Central Air, Ceiling Fan(s)
Appliances
- Included: Dryer, Range, Refrigerator, Washer
Features
- Has basement: No
- Has fireplace: No
Interior area
- Total structure area: 1,289
- Total interior livable area: 1,289 sqft
- Finished area above ground: 1,289
Property
Parking
- Total spaces: 2
- Parking features: Attached, Concrete, Electricity, Garage Faces Front, Garage, Garage Door Opener
- Attached garage spaces: 2
Features
- Levels: One
- Stories: 1
- Fencing: Block
Lot
- Size: 0.26 Acres
Details
- Additional structures: Outbuilding, Storage
- Parcel number: 16A012M000270
Construction
Type & style
- Home type: SingleFamily
- Architectural style: Ranch
- Property subtype: Single Family Residence
Materials
- Block, Vinyl Siding
- Foundation: Slab
- Roof: Asphalt,Fiberglass
Condition
- Year built: 1957
Utilities & green energy
- Sewer: Public Sewer
- Water: Public
Community & HOA
HOA
- Has HOA: No
Location
- Region: Mentor
Financial & listing details
- Price per square foot: $203/sqft
- Tax assessed value: $191,820
- Annual tax amount: $2,820
- Date on market: 1/22/2026
- Cumulative days on market: 4 days
Price history
| Date | Event | Price |
|---|---|---|
| 2/23/2026 | Sold | $262,000+0.8%$203/sqft |
Source:  MLS Now #5182871 Report a problem MLS Now #5182871 Report a problem | ||
| 1/27/2026 | Pending sale | $259,900$202/sqft |
Source: MLS Now #5182871 Report a problem | ||
| 1/22/2026 | Listed for sale | $259,900+99.9%$202/sqft |
Source: MLS Now #5182871 Report a problem | ||
| 11/6/2012 | Sold | $130,000-3.6%$101/sqft |
Source: MLS Now #3347186 Report a problem | ||
| 8/30/2012 | Listed for sale | $134,900-5.7%$105/sqft |
Source: RE/MAX Results #3347186 Report a problem | ||
| 7/30/2009 | Sold | $143,000$111/sqft |
Source: MLS Now #3024889 Report a problem | ||
Public tax history
| Year | Property taxes | Tax assessment |
|---|---|---|
| 2025 | $2,554 -9.4% | $67,140 |
| 2024 | $2,820 +9.3% | $67,140 +32.7% |
| 2023 | $2,580 -0.6% | $50,610 |
| 2022 | $2,594 +8.6% | $50,610 |
| 2021 | $2,389 +3.3% | $50,610 +18% |
| 2020 | $2,313 -0.1% | $42,890 |
| 2019 | $2,315 +4.3% | $42,890 +6.7% |
| 2018 | $2,221 | $40,180 |
| 2017 | $2,221 +0.6% | $40,180 |
| 2016 | $2,207 +9.7% | $40,180 |
| 2015 | $2,013 +4.4% | $40,180 +5.9% |
| 2014 | $1,928 -0.1% | $37,930 |
| 2013 | $1,930 -0.4% | $37,930 |
| 2012 | $1,939 -2.2% | $37,930 -8.5% |
| 2011 | $1,982 -1.2% | $41,440 |
| 2010 | $2,005 +30.5% | $41,440 |
| 2009 | $1,536 -5.2% | $41,440 -10% |
| 2008 | $1,620 +2.4% | $46,043 |
| 2007 | $1,583 -64.7% | $46,043 |
| 2006 | $4,489 +13.6% | $46,043 +14.3% |
| 2005 | $3,952 -0.2% | $40,286 |
| 2004 | $3,959 +8.7% | $40,286 |
| 2003 | $3,643 +21.1% | $40,286 +17.3% |
| 2002 | $3,008 0% | $34,343 |
| 2001 | $3,009 -0.1% | $34,343 |
| 2000 | $3,010 +13.3% | $34,343 +13.3% |
| 1999 | $2,658 | $30,304 |
Find assessor info on the county website
Neighborhood: 44060
Nearby homes
- $238,6003 bd1 ba1.4k sqft8490 Grenway Dr, Mentor, OH 44060Off Market
- $244,6003 bd1 ba1.2k sqft8498 Grenway Dr, Mentor, OH 44060Off Market
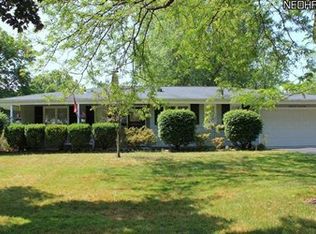
- $283,7003 bd1 ba1.8k sqft8482 Grenway Dr, Mentor, OH 44060Off Market
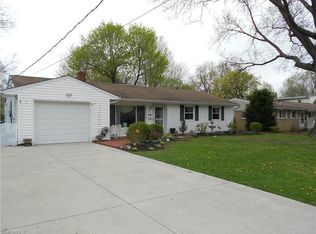
- $347,7003 bd2 ba1.6k sqft8491 Hallnorth Dr, Mentor, OH 44060Off Market
- $238,9003 bd1 ba1.2k sqft8504 Grenway Dr, Mentor, OH 44060Off Market
- $269,6003 bd1 ba1.6k sqft8489 Hallnorth Dr, Mentor, OH 44060Off Market
- $283,0003 bd1 ba1.3k sqft8499 Hallnorth Dr, Mentor, OH 44060Off Market
- $295,9003 bd2 ba1.5k sqft8495 Grenway Dr, Mentor, OH 44060Off Market
Nearby schools
GreatSchools rating
- 8/10Ridge Elementary SchoolGrades: K-5Distance: 1.3 mi
- 7/10Memorial Middle SchoolGrades: 6-8Distance: 1.4 mi
- 8/10Mentor High SchoolGrades: 9-12Distance: 2.2 mi
Schools provided by the listing agent
- District: Mentor EVSD - 4304
Source: MLS Now. This data may not be complete. We recommend contacting the local school district to confirm school assignments for this home.
Get a cash offer in 3 minutes
Find out how much your home could sell for in as little as 3 minutes with a no-obligation cash offer.
Estimated market value
$264,700
Get a cash offer in 3 minutes
Find out how much your home could sell for in as little as 3 minutes with a no-obligation cash offer.
Estimated market value
$264,700
- Ohio
- Lake County
- Mentor
- 44060
- 8496 Grenway Dr
Nearby cities
Nearby zip codes
Other Mentor Topics
