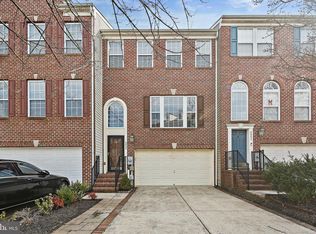
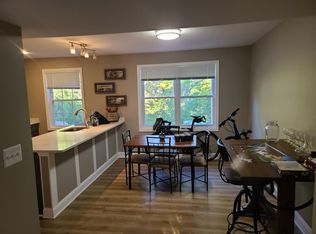
Beautiful townhome centrally located in the desirable Cherrytree Park community of Laurel. Close to Rt. 29, I-95, Rt 216. Gleaming hardwood floors and high ceilings throughout in this open floorplan concept. Gourmet kitchen features a large kitchen island with SS sink, 42 inch high kitchen cabinets and a planning station. Lots of natural light. Adjacent family room highlights a gas fireplace and walk out to the deck boasting a serene wooded view. Master suite boasts a private balcony/deck and a luxury bath with a soaking tub, glass enclosed shower and dual vanity. 2 additional bedrooms and a full bathroom on upper level. A bedroom, lounging area and a full bathroom on the lower level with a walk out to the covered patio and access to the spacious 1 car garage. One tesla electric wall charger for cars in the garage.
Townhouse for rent
$3,600/moFees may apply
8496 Pamela Way, Unit 114, Laurel, MD 20723
4beds
2,292sqft
Price may not include required fees and charges. Learn more|
Townhouse
Available now
Cats, dogs OK
Air conditioner, central air, electric
Dryer in unit laundry
1 Attached garage space parking
Central, electric, forced air, natural gas, wood
What's special
Gas fireplaceDual vanityGlass enclosed showerHigh ceilings throughoutLots of natural lightGleaming hardwood floorsSerene wooded view
- 17 days |
- -- |
- -- |
Zillow last checked:
Listing updated:
Travel times

Let’s turn your rent into credit progress
Build credit history with every on-time payment and get credit for the payment you’re already making.
Facts & features
Interior
Bedrooms & bathrooms
- Bedrooms: 4
- Bathrooms: 4
- Full bathrooms: 3
- 1/2 bathrooms: 1
Rooms
- Room types: Bathroom 2, Bathroom 3, Bedroom 2, Bedroom 3, Bedroom 4, Breakfast Nook, Family Room, Kitchen, Living Room, Primary Bathroom, Primary Bedroom, Utility Room
Heating
- Central, Electric, Forced Air, Natural Gas, Wood
Cooling
- Air Conditioner, Central Air, Electric
Appliances
- Included: Dishwasher, Dryer, Dryer - Front Loading, ENERGY STAR Qualified Washer, Garbage Disposal, Gas Water Heater, Ice Maker, Microwave Oven, Oven/Range - Gas, Refrigerator, Self Cleaning Oven, Washer, Water Dispenser, Water Heater
- Laundry: Dryer In Unit, In Unit, Lower Level, Washer In Unit
Features
- 2 Story Ceilings, 9'+ Ceilings, Breakfast Area, Ceiling Fan(s), Ceiling Fan(s), Combination Dining/Living, Crown Molding, Dining Area, Entry Level Bedroom, Family Room Off Kitchen, Kitchen - Gourmet, Kitchen Island, Open Floorplan, Pantry, Pantry, Primary Bath(s), Recessed Lighting, Vaulted Ceiling(s), Walk-In Closet(s)
- Flooring: Carpet, Hardwood, Vinyl, Wood
- Has fireplace: Yes
Interior area
- Total interior livable area: 2,292 sqft
Property
Parking
- Total spaces: 1
- Parking features: Attached, Driveway, Garage, Off Street, Open
- Has attached garage: Yes
- Has uncovered spaces: Yes
- Details: Contact manager
Features
- Exterior features: 2 Story Ceilings, 9'+ Ceilings, Backs - Open Common Area, Backs to Trees, Breakfast Area, Combination Dining/Living, Dining Area, Family Room Off Kitchen, Kitchen - Gourmet, Lighting, Primary Bath(s), Rain Gutters, Walk-In Closet(s)
- Pool features: Contact manager
- Has view: Yes
- View description: Garden/Lawn, Trees/Woods
Lot
- Features: Landscaped, Level
Details
- Additional structures: Garage(s)
- Parcel number: 06583687
Construction
Type & style
- Home type: Townhouse
- Architectural style: Colonial
- Property subtype: Townhouse
Materials
- Roof: Shake Shingle
Condition
- Year built: 2007
Building
Management
- Pets allowed: Yes
Community & HOA
Community
- Features: Sidewalks
Location
- Region: Laurel
Financial & listing details
- Lease term: Contact For Details
Nearby apartments for rent
Price history
| Date | Event | Price |
|---|---|---|
| 8/21/2026 | Listed for rent | $3,600$2/sqft |
Source: Bright MLS #MDHW2073114 Report a problem | ||
| 3/12/2019 | Sold | $450,000$196/sqft |
Source: Public Record Report a problem | ||
| 1/21/2019 | Pending sale | $450,000$196/sqft |
Source: Long & Foster Real Estate, Inc. #MDHW209348 Report a problem | ||
| 1/11/2019 | Listed for sale | $450,000+7.4%$196/sqft |
Source: Northrop Realty, A Long & Foster Company #MDHW209348 Report a problem | ||
| 11/3/2015 | Sold | $419,000$183/sqft |
Source: Public Record Report a problem | ||
| 9/26/2015 | Pending sale | $419,000$183/sqft |
Source: Long & Foster Real Estate, Inc. #HW8739280 Report a problem | ||
| 9/17/2015 | Listed for sale | $419,000$183/sqft |
Source: Long & Foster Real Estate, Inc. #HW8739280 Report a problem | ||
Neighborhood: 20723
Nearby schools
GreatSchools rating
- 8/10Fulton Elementary SchoolGrades: PK-5Distance: 1 mi
- 10/10Lime Kiln Middle SchoolGrades: 6-8Distance: 1.2 mi
- 8/10Reservoir High SchoolGrades: 9-12Distance: 0.9 mi