Skip main navigation
Off market
  • Price Unknown

    8496 SE Sedgebrook Dr, Owens Cross Roads, AL 35763

    5beds
    3,750sqft
    Single Family Residence
    Built in ----
    0.87 Acres Lot
    $-- Zestimate®
    $--/sqft
    $1,460 Estimated rent

    Home value

    Not available

    Estimated sales range

    Not available

    $1,460/mo

    Zestimate® history
    Loading
    Loading...

    Owner options

    List your home for rent

    $1,460/mo

    Rent Zestimate®

    Find your next renter with Zillow Rental Manager. Plus, with online applications, you can quickly screen prospective tenants – for free.

    Learn more

    $1,460/mo

    Rent Zestimate®

    Refinance and save

    $400/mo

    Est. payment

    Refinancing to a lower rate could help reduce your monthly payments and save thousands over the life of the loan.

    See today's rates

    $400/mo

    Est. payment

    Explore your selling options

    Work with a Zillow partner agent

    Leverage their expertise and Zillow's premium Showcase listings to get your home seen by more buyers.

    Get started

    List with your own agent

    Get your home in front of millions of buyers by listing it on Zillow.

    Learn how to do it

    Sell it yourself

    Take full control of how buyers see your home on Zillow by listing For Sale by Owner (FSBO).

    List your home

    What's special

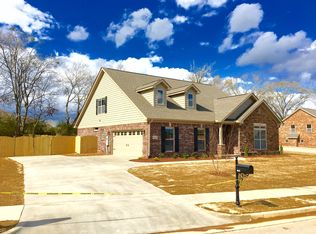
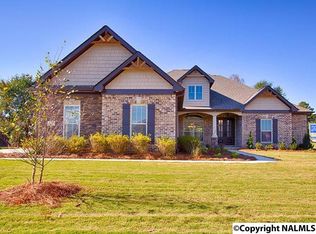
    A must see Greystone II, you will love this new floor plan, large pantry, open floor plan on a spectacular homesite . Please call or come by for a personal tour. Our models are open Sun 1-6, Mon-Friday 11-6, Sat 10-6.

    This property is not currently displayed as for sale or rent on Zillow. This may be different from what's on other websites or public sources.

    Zillow last checked:

    Listing updated:

    Listed by:

    Cindy Dufrene 256-520-9957,

    CRYE-LEIKE REALTORS - Hsv,

    Cindy Dufrene 256-520-9957,

    CRYE-LEIKE REALTORS - Hsv

    Bought with:

    Susan Baldwin, 80729

    KW Huntsville

    Source: ValleyMLS,MLS#: 542118MLS Logo

    Facts & features

    Interior

    Bedrooms & bathrooms
    • Bedrooms: 5
    • Bathrooms: 5
    • Full bathrooms: 4
    • 1/2 bathrooms: 1
    Rooms
    • Room types: Foyer, Master Bedroom, Bedroom 2, Dining Room, Bedroom 3, Kitchen, Bedroom 4, Family Room, Breakfast, Bonus Room, Office/Study, Bedroom
    Primary bedroom
    • Features: 9’ Ceiling, Crown Molding, Carpet, Smooth Ceiling, Tray Ceiling(s)
    • Level: First
    • Area: 238
    • Dimensions: 14 x 17
    Bedroom
    • Features: Carpet, Smooth Ceiling
    • Level: Second
    • Area: 182
    • Dimensions: 13 x 14
    Bedroom 2
    • Features: 9’ Ceiling, Carpet, Smooth Ceiling
    • Level: First
    • Area: 168
    • Dimensions: 12 x 14
    Bedroom 3
    • Features: 9’ Ceiling, Carpet, Smooth Ceiling
    • Level: First
    • Area: 132
    • Dimensions: 11 x 12
    Bedroom 4
    • Features: 9’ Ceiling, Carpet, Smooth Ceiling
    • Level: First
    • Area: 168
    • Dimensions: 12 x 14
    Dining room
    • Features: 9’ Ceiling, Crown Molding, Smooth Ceiling, Tray Ceiling(s), Wood Floor
    • Level: First
    • Area: 154
    • Dimensions: 11 x 14
    Family room
    • Features: 9’ Ceiling, Crown Molding, Smooth Ceiling, Wood Floor
    • Level: First
    • Area: 300
    • Dimensions: 15 x 20
    Kitchen
    • Features: 9’ Ceiling, Granite Counters, Kitchen Island, Pantry, Smooth Ceiling, Wood Floor
    • Level: First
    • Area: 165
    • Dimensions: 11 x 15
    Bonus room
    • Features: Carpet, Smooth Ceiling
    • Level: Second
    • Area: 342
    • Dimensions: 18 x 19
    Heating
    • Central 2, Electric
    Cooling
    • Central 2
    Appliances
    • Included: Cooktop, Dishwasher, Double Oven, Microwave
    Features
    • Open Floorplan
    • Windows: Double Pane Windows
    • Has basement: No
    • Number of fireplaces: 1
    • Fireplace features: One
    Interior area
    • Total interior livable area: 3,750 sqft

    Property

    Features
    • Levels: One
    • Stories: 1
    Lot
    • Size: 0.87 Acres

    Construction

    Type & style
    • Home type: SingleFamily
    • Architectural style: Ranch,Traditional
    • Property subtype: Single Family Residence
    Materials
    • Foundation: Slab
    Condition
    • New Construction
    • New construction: Yes

    Utilities & green energy

    • Sewer: Public Sewer
    • Water: Public
    Green energy
    • Green verification: ENERGY STAR Certified Homes

    Community & HOA

    Community
    • Subdivision: River Ridge Sanctuary
    HOA
    • Has HOA: Yes
    • HOA fee: $400 annually
    • HOA name: Jeff Benton Homes
    Location
    • Region: Owens Cross Roads

    Financial & listing details

    • Date on market: 9/11/2023
    • Listing agreement: Agency

    Price history

    DateEventPrice
    5/13/2013Sold$398,670$106/sqft
    Source: ValleyMLS #542118 Report a problem

    Public tax history

    Tax history is unavailable.

    Neighborhood: 35763

    Nearby schools

    GreatSchools rating
    Schools provided by the listing agent
    • Elementary: Goldsmith-Schiffman
    • Middle: Hampton Cove
    • High: Huntsville

    Source: ValleyMLS. This data may not be complete. We recommend contacting the local school district to confirm school assignments for this home.