LOCATION. Colonial located in the desirable Kew Gardens. Spacious first floor with large living/family room, full bath, separate dining area and updated kitchen with plenty of storage and counter space. Second floor has three large bedrooms with tons of storage/closet space. Attic for plenty of storage. Fully Finished and updated basement with bonus room, full bath and washer/dryer hookup. Basement is walkout with separate entrance. Yard is surrounded with privacy fencing. Close to all shopping, public transportation, parks, houses of worship and schools.
Sold for $865,000
$865,000
8497 129th Street, Kew Gardens, NY 11415
3beds
1,280sqft
Single Family Residence, Residential
Built in 1915
2,000 Square Feet Lot
$879,800 Zestimate®
$676/sqft
$3,652 Estimated rent
Home value
$879,800
$792,000 - $977,000
$3,652/mo
Zestimate® history
Owner options
List your home for rent
$3,652/mo
Rent Zestimate®
Find your next renter with Zillow Rental Manager. Plus, with online applications, you can quickly screen prospective tenants – for free.
$3,652/mo
Rent Zestimate®
Refinance and save
$5,257/mo
Est. payment
Refinancing to a lower rate could help reduce your monthly payments and save thousands over the life of the loan.
$5,257/mo
Est. payment
Explore your selling options
Work with a Zillow partner agent
Leverage their expertise and Zillow's premium Showcase listings to get your home seen by more buyers.
Get startedList with your own agent
Get your home in front of millions of buyers by listing it on Zillow.
Learn how to do itSell it yourself
Take full control of how buyers see your home on Zillow by listing For Sale by Owner (FSBO).
List your homeWhat's special
Bonus roomSeparate dining areaUpdated kitchenThree large bedrooms
Zillow last checked:
Listing updated:
Listed by:
Nicole Distefano 917-662-1227,
Stephen Joseph Properties 516-809-9288
Bought with:
Nicole Distefano, 10401273438
Stephen Joseph Properties
Source: OneKey® MLS as distributed by MLS GRID,MLS#: 875335
Facts & features
Interior
Bedrooms & bathrooms
- Bedrooms: 3
- Bathrooms: 2
- Full bathrooms: 2
Heating
- Oil
Cooling
- Ductless
Appliances
- Included: Dryer, Gas Cooktop, Gas Oven, Oven, Refrigerator, Washer
- Laundry: Washer/Dryer Hookup, In Basement
Features
- First Floor Full Bath, Breakfast Bar, Built-in Features, Ceiling Fan(s), Formal Dining, His and Hers Closets, Kitchen Island, Storage
- Flooring: Combination
- Basement: Finished,Walk-Out Access
- Attic: Storage
- Has fireplace: No
Interior area
- Total structure area: 1,280
- Total interior livable area: 1,280 sqft
Property
Parking
- Total spaces: 1
- Parking features: On Street, Shared Driveway
- Garage spaces: 1
- Has uncovered spaces: Yes
Features
- Levels: Three Or More
- Fencing: Full
Lot
- Size: 2,000 Square Feet
Details
- Parcel number: 092500162
- Special conditions: None
Construction
Type & style
- Home type: SingleFamily
- Architectural style: Colonial
- Property subtype: Single Family Residence, Residential
Materials
- Aluminum Siding
Condition
- Updated/Remodeled
- Year built: 1915
- Major remodel year: 1915
Utilities & green energy
- Sewer: Public Sewer
- Water: Public
- Utilities for property: Cable Available, Cable Connected, Electricity Connected, Natural Gas Available, Sewer Available, Sewer Connected, Water Available, Water Connected
Community & HOA
HOA
- Has HOA: No
Location
- Region: Kew Gardens
Financial & listing details
- Price per square foot: $676/sqft
- Tax assessed value: $45,780
- Annual tax amount: $6,207
- Date on market: 6/9/2025
- Cumulative days on market: 23 days
- Listing agreement: Exclusive Right To Sell
- Electric utility on property: Yes
Price history
| Date | Event | Price |
|---|---|---|
| 10/8/2025 | Sold | $865,000$676/sqft |
Source:  OneKey® MLS as distributed by MLS GRID #875335 Report a problem OneKey® MLS as distributed by MLS GRID #875335 Report a problem | ||
| 7/2/2025 | Pending sale | $865,000$676/sqft |
Source: OneKey® MLS as distributed by MLS GRID #875335 Report a problem | ||
| 6/10/2025 | Listed for sale | $865,000+155.9%$676/sqft |
Source: OneKey® MLS as distributed by MLS GRID #875335 Report a problem | ||
| 9/3/2003 | Sold | $338,000$264/sqft |
Source: Public Record Report a problem | ||
Public tax history
| Year | Property taxes | Tax assessment |
|---|---|---|
| 2025 | -- | $47,580 +3.9% |
| 2024 | -- | $45,780 -5.2% |
| 2023 | -- | $48,300 +9.8% |
| 2022 | -- | $43,980 +7% |
| 2021 | -- | $41,100 +7.7% |
| 2020 | $5,733 +6.3% | $38,160 -3.8% |
| 2019 | $5,392 -4.1% | $39,660 +47.6% |
| 2018 | $5,621 +8.4% | $26,872 +5.6% |
| 2017 | $5,185 +12.4% | $25,437 +1.2% |
| 2016 | $4,612 | $25,137 +5.9% |
| 2015 | $4,612 +72.4% | $23,736 +6% |
| 2014 | $2,675 | $22,394 |
| 2013 | -- | $22,394 +5.6% |
| 2012 | -- | $21,198 +1.2% |
| 2011 | -- | $20,948 +5.9% |
| 2010 | -- | $19,780 +6% |
| 2009 | -- | $18,662 |
| 2008 | -- | $18,662 |
Find assessor info on the county website
Neighborhood: Kew Gardens
Nearby homes
- $823,300-- bd-- ba1k sqft84-95 129th St, Jamaica, NY 11415Off Market
- $802,600-- bd-- ba1k sqft8499 129th St, Kew Gardens, NY 11415Off Market
- $807,4003 bd2 ba1.1k sqft8493 129th St, Kew Gardens, NY 11415Off Market
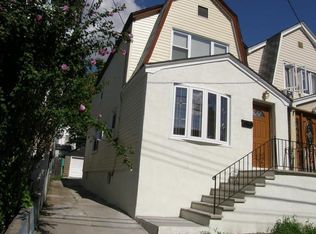
- $737,4003 bd2 ba1k sqft8491 129th St, Kew Gardens, NY 11415Off Market
- $228,2001 bd1 ba700 sqft8470 129 St Kew Garden Ny 11415 Apt #LL, kew garden, NY 11415Off Market
- $945,0006 bd3 ba1.5k sqft84-89 129th St, Jamaica, NY 11415Pending
- $730,2002 bd2 ba1k sqft8487 129th St, Kew Gardens, NY 11415Off Market
- $358,600-- bd-- ba-- sqft8479 129th St, Kew Gardens, NY 11415Off Market
Nearby schools
GreatSchools rating
- 6/10Ps 99 Kew GardensGrades: K-6Distance: 0.5 mi
- 5/10Jhs 217 Robert A Van WyckGrades: 6-8Distance: 0.7 mi
- 3/10Hillcrest High SchoolGrades: 9-12Distance: 1.2 mi
Schools provided by the listing agent
- Elementary: Ps 99 Kew Gardens
- Middle: Jhs 217 Robert A Van Wyck
- High: Hillcrest High School
Source: OneKey® MLS as distributed by MLS GRID. This data may not be complete. We recommend contacting the local school district to confirm school assignments for this home.
- New York
- Queens County
- New York
- 11415
- Queens
- Kew Gardens
- 8497 129th Street
Nearby cities
Nearby neighborhoods
Nearby zip codes
Other New York Topics
