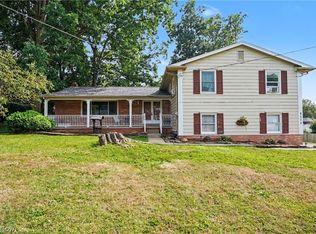
Get ready to fall in love with this breathtaking Howland split level, showcasing three floors of gorgeous living space and a masterfully landscaped yard! Set in a desirable local neighborhood, this home packs a curb appeal punch with its brick façade and accenting stonework that lines the driveway, giving way to a large turn around before the rearward garage. Around back, the fenced yard offers park-like views, easily enjoyed from the nature-stone, covered rear patio. Through the front door, a remarkable living room is dressed in dark, hardwood styled flooring as the picture window provides plenty of natural light. Nearby, formal dining continues the wrapping chair wall and decorative wall trim as it looks on towards the Tuscan styled kitchen. Here, a glass tiled backsplash pairs with speckled granite countertops and stainless appliances as the custom cabinets extend out for additional seating. The posh family room drops away nearby with a stone trimmed fireplace and bonus coat room. U
Closed
$315,000
8497 Deer Creek Ln NE, Warren, OH 44484
3beds
2,428sqft
Single Family Residence
Built in 1965
0.36 Acres Lot
$341,600 Zestimate®
$130/sqft
$2,127 Estimated rent
Home value
$341,600
$325,000 - $359,000
$2,127/mo
Zestimate® history
Owner options
List your home for rent
$2,127/mo
Rent Zestimate®
Find your next renter with Zillow Rental Manager. Plus, with online applications, you can quickly screen prospective tenants – for free.
$2,127/mo
Rent Zestimate®
Refinance and save
$2,045/mo
Est. payment
Refinancing to a lower rate could help reduce your monthly payments and save thousands over the life of the loan.
$2,045/mo
Est. payment
Explore your selling options
Work with a Zillow partner agent
Leverage their expertise and Zillow's premium Showcase listings to get your home seen by more buyers.
Get startedList with your own agent
Get your home in front of millions of buyers by listing it on Zillow.
Learn how to do itSell it yourself
Take full control of how buyers see your home on Zillow by listing For Sale by Owner (FSBO).
List your homeWhat's special
Fenced yardGarage doorHalf bathPark-like viewsWhole house paintDecorative wall trimFinished rec space
Zillow last checked:
Listing updated:
Listed by:
Lisa A Mariani lisa.mariani@brokerssold.com(330)881-3327,
Brokers Realty Group
Bought with:
Nikki Sullivan, 2003000659
Berkshire Hathaway HomeServices Stouffer Realty
Source: MLS Now,MLS#: 4482868 Originating MLS: Youngstown Columbiana Association of REALTORS
Originating MLS: Youngstown Columbiana Association of REALTORSFacts & features
Interior
Bedrooms & bathrooms
- Bedrooms: 3
- Bathrooms: 3
- Full bathrooms: 2
- 1/2 bathrooms: 1
Primary bedroom
- Description: Flooring: Carpet
- Level: Second
- Dimensions: 15.00 x 17.00
Bedroom
- Description: Flooring: Carpet
- Level: Second
- Dimensions: 9.00 x 11.00
Bedroom
- Description: Flooring: Carpet
- Level: Second
- Dimensions: 8.00 x 9.00
Dining room
- Description: Flooring: Luxury Vinyl Tile
- Level: First
- Dimensions: 16.00 x 20.00
Eat in kitchen
- Description: Flooring: Luxury Vinyl Tile
- Level: First
- Dimensions: 9.00 x 12.00
Family room
- Description: Flooring: Carpet
- Features: Fireplace
- Level: First
- Dimensions: 18.00 x 23.00
Kitchen
- Description: Flooring: Luxury Vinyl Tile
- Level: First
- Dimensions: 12.00 x 15.00
Laundry
- Description: Flooring: Ceramic Tile
- Level: Lower
- Dimensions: 6.00 x 12.00
Living room
- Description: Flooring: Carpet
- Level: First
- Dimensions: 12.00 x 23.00
Heating
- Forced Air, Gas
Cooling
- Central Air
Appliances
- Included: Dryer, Dishwasher, Microwave, Range, Refrigerator, Washer
Features
- Basement: Partial,Walk-Out Access,Sump Pump
- Number of fireplaces: 1
Interior area
- Total structure area: 2,428
- Total interior livable area: 2,428 sqft
- Finished area above ground: 2,428
Property
Parking
- Total spaces: 2
- Parking features: Attached, Drain, Electricity, Garage, Garage Door Opener, Paved
- Attached garage spaces: 2
Features
- Levels: Two,Multi/Split
- Stories: 2
- Patio & porch: Patio, Porch
- Fencing: Full,Vinyl
Lot
- Size: 0.36 Acres
- Dimensions: 115 x 138
Details
- Parcel number: 28366310
Construction
Type & style
- Home type: SingleFamily
- Architectural style: Split Level
- Property subtype: Single Family Residence
Materials
- Brick, Vinyl Siding
- Roof: Asphalt,Fiberglass
Condition
- Year built: 1965
Details
- Warranty included: Yes
Utilities & green energy
- Water: Public
Community & HOA
Community
- Security: Smoke Detector(s)
- Subdivision: Hills & Dales
HOA
- Has HOA: No
Location
- Region: Warren
Financial & listing details
- Price per square foot: $130/sqft
- Tax assessed value: $220,100
- Annual tax amount: $3,120
- Date on market: 8/17/2023
- Cumulative days on market: 2 days
- Listing terms: Cash,Conventional,FHA,VA Loan
Price history
| Date | Event | Price |
|---|---|---|
| 6/4/2025 | Listing removed | -- |
Source: Owner Report a problem | ||
| 9/21/2023 | Sold | $315,000+1%$130/sqft |
Source:  MLS Now #4482868 Report a problem MLS Now #4482868 Report a problem | ||
| 8/19/2023 | Pending sale | $312,000$129/sqft |
Source: MLS Now #4482868 Report a problem | ||
| 8/17/2023 | Listed for sale | $312,000+71.4%$129/sqft |
Source: MLS Now #4482868 Report a problem | ||
| 8/11/2017 | Sold | $182,000-3.1%$75/sqft |
Source: MLS Now #3895206 Report a problem | ||
| 4/12/2017 | Listed for sale | $187,900+118.5%$77/sqft |
Source: Owner Report a problem | ||
| 9/29/2016 | Sold | $85,989+19.4%$35/sqft |
Source: MLS Now #3780919 Report a problem | ||
| 8/25/2016 | Price change | $72,000-12.2%$30/sqft |
Source: REALHome Services and Solutions #3780919 Report a problem | ||
| 8/16/2016 | Listed for sale | $82,000$34/sqft |
Source: REALHome Services and Solutions #3780919 Report a problem | ||
| 7/6/2016 | Listing removed | $82,000$34/sqft |
Source: REALHome Services and Solutions #3780919 Report a problem | ||
| 7/2/2016 | Listed for sale | $82,000-10.9%$34/sqft |
Source: REALHome Services and Solutions #3780919 Report a problem | ||
| 5/26/2016 | Listing removed | $92,000$38/sqft |
Source: REALHome Services and Solutions #3780919 Report a problem | ||
| 5/19/2016 | Price change | $92,000-5.2%$38/sqft |
Source: REALHome Services and Solutions #3780919 Report a problem | ||
| 5/4/2016 | Price change | $97,000-4.9%$40/sqft |
Source: REALHome Services and Solutions #3780919 Report a problem | ||
| 4/14/2016 | Price change | $102,000-4.5%$42/sqft |
Source: REALHome Services and Solutions #3780919 Report a problem | ||
| 3/30/2016 | Price change | $106,800-4.3%$44/sqft |
Source: REALHome Services and Solutions #3780919 Report a problem | ||
| 3/17/2016 | Price change | $111,600-6.6%$46/sqft |
Source: REALHome Services and Solutions #3780919 Report a problem | ||
| 2/27/2016 | Price change | $119,500-6.1%$49/sqft |
Source: REALHome Services and Solutions #3780919 Report a problem | ||
| 2/12/2016 | Listed for sale | $127,200-7.7%$52/sqft |
Source: REALHome Services and Solutions #3780919 Report a problem | ||
| 11/13/2015 | Listing removed | $137,800$57/sqft |
Source: REALHome Services and Solutions Report a problem | ||
| 11/4/2015 | Listed for sale | $137,800+53.1%$57/sqft |
Source: REALHome Services and Solutions Report a problem | ||
| 12/1/1994 | Sold | $90,000$37/sqft |
Source: Public Record Report a problem | ||
Public tax history
| Year | Property taxes | Tax assessment |
|---|---|---|
| 2025 | $4,200 +0.6% | $77,040 |
| 2024 | $4,173 -0.4% | $77,040 |
| 2023 | $4,191 +34.3% | $77,040 +58.8% |
| 2022 | $3,121 +2.3% | $48,520 |
| 2021 | $3,051 -0.4% | $48,520 |
| 2020 | $3,063 -1.1% | $48,520 +4.5% |
| 2019 | $3,096 +4.4% | $46,450 |
| 2018 | $2,965 +10.9% | $46,450 |
| 2017 | $2,673 +4.2% | $46,450 +4.3% |
| 2016 | $2,565 -1.2% | $44,530 |
| 2015 | $2,595 -5.4% | $44,530 |
| 2014 | $2,744 +3.7% | $44,530 |
| 2013 | $2,645 -0.1% | $44,530 |
| 2012 | $2,648 +5.5% | $44,530 +0% |
| 2011 | $2,510 +24.5% | $44,520 +20.5% |
| 2010 | $2,016 +0.4% | $36,960 |
| 2009 | $2,008 +2.7% | $36,960 |
| 2008 | $1,956 +4.3% | -- |
| 2007 | $1,875 +1.1% | -- |
| 2006 | $1,856 -33.8% | -- |
| 2005 | $2,805 +17.1% | $36,960 |
| 2004 | $2,396 +19.4% | -- |
| 2003 | $2,006 +7.2% | -- |
| 2002 | $1,871 +2.7% | -- |
| 2001 | $1,821 +1.5% | -- |
| 2000 | $1,794 | -- |
Find assessor info on the county website
Neighborhood: Howland Center
Nearby homes
- $291,5004 bd2 ba2.3k sqft8485 Deer Creek Ln NE, Warren, OH 44484Off Market
- $368,9004 bd4 ba2.6k sqft8525 Deer Creek Ln NE, Warren, OH 44484Off Market
- $285,0004 bd3 ba2.5k sqft8524 Sleepy Hollow Dr NE, Warren, OH 44484For Sale
- $253,6003 bd2 ba1.9k sqft8467 Deer Creek Ln NE, Warren, OH 44484Off Market
- $354,4004 bd3 ba2.7k sqft8549 Deer Creek Ln NE, Warren, OH 44484Off Market
- $11,5006,098 Square Feet8549 Deer Creek Ln NE, Warren, OH 44484Off Market
- $194,9004 bd3 ba-- sqft8502 Deer Creek Ln NE, Warren, OH 44484Sold
- $335,9005 bd2 ba2.6k sqft8569 Sleepy Holw NE, Warren, OH 44484Off Market
Nearby schools
GreatSchools rating
- 6/10Mines Elementary SchoolGrades: 3-5Distance: 0.5 mi
- 7/10Howland Middle SchoolGrades: 5-8Distance: 0.8 mi
- 7/10Howland High SchoolGrades: 9-12Distance: 0.6 mi
Schools provided by the listing agent
- District: Howland LSD - 7808
Source: MLS Now. This data may not be complete. We recommend contacting the local school district to confirm school assignments for this home.
Get a cash offer in 3 minutes
Find out how much your home could sell for in as little as 3 minutes with a no-obligation cash offer.
Estimated market value
$341,600
Get a cash offer in 3 minutes
Find out how much your home could sell for in as little as 3 minutes with a no-obligation cash offer.
Estimated market value
$341,600
- Ohio
- Trumbull County
- Warren
- 44484
- Howland Center
- 8497 Deer Creek Ln NE
Nearby cities
Nearby neighborhoods
Nearby zip codes
Other Warren Topics
