Skip main navigation
Foreclosure
  • $149,900

    8497 Kennedy Cir Unit 7, Warren, MI 48093

    2beds
    1,900sqft
    Condominium
    Built in 1965
    -- sqft lot
    $-- Zestimate®
    $79/sqft
    $291/mo HOA

    What's special

    New showerBrand new flooring throughoutRefreshed bathroomSpacious new closetsUpgraded bedroom windowsFully redesigned kitchenUpdated cabinets
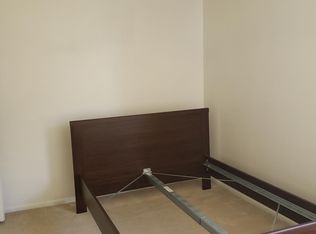
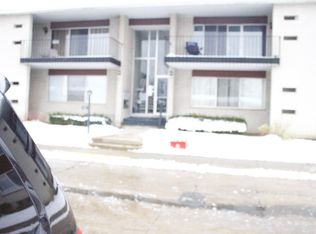
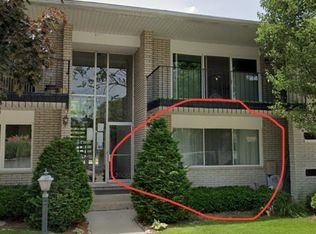
    Experience modern comfort and convenience at 8497 Kennedy Circle #7 in Warren 48093, where extensive renovations create a truly inviting home. Step into a space that boasts brand new flooring throughout, a fully redesigned kitchen with updated cabinets, countertops, and appliances, and a refreshed bathroom featuring a new shower, toilet, vanity, and sleek countertops. Enjoy the benefits of new lighting, spacious new closets, stylish interior doors, upgraded bedroom windows, and replaced drywall sections—all maximizing comfort and style. The kitchen supply lines have also been replaced for peace of mind. With the large basement allowing for any storage or entertainment needs, this space is ready for you. Perfectly situated, this property is within walking distance of the tech center and offers quick access to the Van Dyke and Mound business districts and I-696, making commutes effortless. Its proximity to hospitals and medical facilities adds to its prime location. Move in and start enjoying a home that caters to both relaxation and convenience—schedule your private showing today!
    182 days
    |
    263
    |
    7
    |

    Zillow last checked:

    Listing updated:

    Listed by:

    Ralph Roberts 586-751-0000,

    Ralph Roberts Realty LLC 586-751-0000

    Source: Realcomp II,MLS#: 20261003765MLS Logo

    Loading...

      Facts & features

      Interior

      Bedrooms & bathrooms
      • Bedrooms: 2
      • Bathrooms: 1
      • Full bathrooms: 1
      Primary bedroom
      • Level: Entry
      • Area: 165
      • Dimensions: 11 X 15
      Bedroom
      • Level: Entry
      • Area: 156
      • Dimensions: 13 X 12
      Other
      • Level: Entry
      Dining room
      • Level: Entry
      • Area: 120
      • Dimensions: 10 X 12
      Kitchen
      • Level: Entry
      • Area: 110
      • Dimensions: 11 X 10
      Living room
      • Level: Entry
      • Area: 204
      • Dimensions: 17 X 12
      Heating
      • Forced Air, Natural Gas
      Features
      • Basement: Finished
      • Has fireplace: No
      Interior area
      • Total interior livable area: 1,900 sqft
      • Finished area above ground: 950
      • Finished area below ground: 950

      Property

      Parking
      • Parking features: Parking Lot, No Garage
      Features
      • Levels: One Story Up
      • Stories: 1
      • Entry location: UpperLevelwSteps
      Details
      • Parcel number: 1310176159
      • Special conditions: Real Estate Owned,Short Sale No

      Construction

      Type & style
      • Home type: Condo
      • Architectural style: Ranch
      • Property subtype: Condominium
      Materials
      • Brick
      • Foundation: Basement, Poured
      Condition
      • New construction: No
      • Year built: 1965

      Utilities & green energy

      • Sewer: Public Sewer
      • Water: Public

      Community & HOA

      Community
      • Subdivision: COACH LIGHT MANOR
      HOA
      • Has HOA: Yes
      • HOA fee: $291 monthly
      • HOA phone: 586-751-1210
      Location
      • Region: Warren

      Financial & listing details

      • Price per square foot: $79/sqft
      • Tax assessed value: $43,520
      • Annual tax amount: $2,965
      • Date on market: 1/19/2026
      • Cumulative days on market: 220 days
      • Listing agreement: Exclusive Right To Sell
      • Listing terms: Cash,Conventional

        Foreclosure details

        Estimated market value

        Not available

        Estimated sales range

        Not available

        $1,448/mo

        Price history

        DateEventPrice
        12/22/2025Listing removed$159,900$84/sqft
        Source: Realcomp II #20251054209 Report a problem
        11/14/2025Listed for sale$159,900+226.3%$84/sqft
        Source: Realcomp II #20251054209 Report a problem
        2/27/2024Sold$49,000-92.2%$26/sqft
        Source: Public Record Report a problem
        8/3/2018Sold$624,982+9901.3%$329/sqft
        Source: Public Record Report a problem
        5/2/2017Sold$6,249-91.4%$3/sqft
        Source: Public Record Report a problem
        3/9/2001Sold$73,000$38/sqft
        Source: Public Record Report a problem

        Public tax history

        YearProperty taxesTax assessment
        2025$2,093 +6.1%$43,520 +6.6%
        2024$1,973 +5.1%$40,830 +29.2%
        2023$1,876 +2.5%$31,610 +9.7%
        2022$1,830 +1%$28,820 +5.8%
        2021$1,811 $27,230 +3%
        2020$1,811 +67.4%$26,440 +39.5%
        2019$1,082 +1.9%$18,950 +14.6%
        2018$1,061 $16,540 +0.5%
        2017-- $16,460
        2016-- $16,460 +5.2%
        2015$1,070 $15,640 -4.7%
        2013$1,070 $16,410
        2010-- --
        2009-- $28,450
        Find assessor info on the county website

        Monthly payment

        Estimated monthly payment$1,822
        All calculations are estimates and provided by Zillow, Inc. for informational purposes only. Actual amounts may vary.
        HOA fees may include property taxes on listings classified as Co-Ops. Contact the listing agent and/or owner for fee details.
        Mortgage interest rates are dependent on a number of factors, including credit score, down payment, and repayment length. Interest rate data provided by Zillow Group Marketplace, Inc. as of 1/1/1970 from various mortgage lenders with which we have lead or other similar arrangements; the Estimated Payment is an average of those rates.
        See how much you could borrow to make a competitive offer.

        Climate risks

        Neighborhood: 48093

        Getting around

        44 / 100
        Car-Dependent
        39 / 100
        Somewhat Bikeable

        Nearby schools

        GreatSchools rating

        A local agent can set up tours, give advice and negotiate with sellers.

        Browse local experts

        Similar homes