Skip main navigation
Coming soon 07/18
  • $980,000

    8497 S Custer Lane, Evergreen, CO 80439

    4beds
    3,891sqft
    : 
    Loading
    Get pre-qualified
    Single Family Residence
    Built in 1975
    1 Acres Lot
    $962,900 Zestimate®
    $252/sqft
    $-- HOA

    What's special

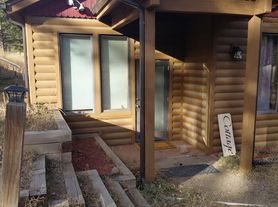
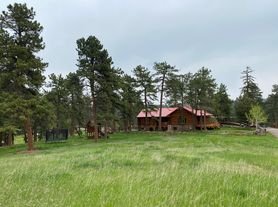
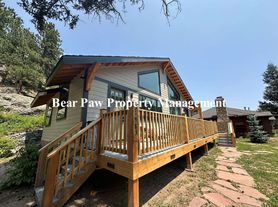
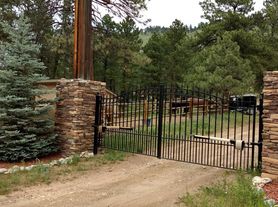
    Private Mountain Retreat Nestled in Pine & Aspen. Experience mountain living in this beautiful 3,891 sq. ft. home nestled among towering pines and aspens on a flat, sun-filled 1-acre lot. This 4-bed, 4-bath home features an open floor plan designed for comfortable everyday living and entertaining. The spacious kitchen offers slab granite countertops, custom wood cabinetry, stainless steel appliances, and flows seamlessly into the dining area and dramatic great room with soaring wood-beam vaulted ceilings, abundant natural light, and a beautiful stone hearth fireplace with insert. Step outside to the expansive wraparound deck and covered porch, accessible from both the great room and breakfast nook, creating the perfect space to relax and enjoy the peaceful mountain setting. The main-level primary suite features private deck access and an updated five-piece bath with custom wood cabinetry, slab granite countertops, a jetted soaking tub, and a tile-surround walk-in shower. Two additional bedrooms and two full baths complete the main level. Upstairs, an impressive 48' x 20' bonus room offers endless possibilities as a game room, home office, fitness area, studio, or additional living space. The finished walkout lower level with a private entrance provides exceptional flexibility for a mother-in-law suite, nanny quarters, extended guests, or multi-generational living. Outdoor amenities include a fully fenced yard, patio, storage shed and heated one-car garage. Additional features include leased Sunrun solar panels, a household well, and a 3-bedroom septic system; the fourth bedroom is non-conforming and does not have an egress window. Conveniently located just minutes from downtown Evergreen and Conifer for shopping, dining, and recreation, only 10 minutes to Highway 285 and approximately 45 minutes to Denver. Don't miss this rare opportunity to own a private mountain retreat offering privacy, versatility, and the best of Colorado mountain living.
    8 hours
    |
    118
    |
    8
    |

    Zillow last checked:

    Listing updated:

    Listed by:

    Craig Haffeman 303-670-7100 Craig@CraigHomeSales.com,

    Assist 2 Sell Real Estate Services

    Source: REcolorado as distributed by MLS GRID,MLS#: 8465736MLS Logo

    Loading...

      Facts & features

      Interior

      Bedrooms & bathrooms
      • Bedrooms: 4
      • Bathrooms: 4
      • Full bathrooms: 3
      • 3/4 bathrooms: 1
      • Main level bathrooms: 3
      • Main level bedrooms: 3
      Bedroom
      • Description: Wood Floor, Primary Balcony, Ceiling Fan, Walk-In Closet
      • Features: Primary Suite
      • Level: Main
      Bedroom
      • Description: 2nd Bedrm, Carpet, Closet
      • Level: Main
      Bedroom
      • Description: 3rd Bedrm, Carpet, Closet
      • Level: Main
      Bedroom
      • Description: Non-Conforming Bedroom (No Egress Window)
      • Level: Basement
      Bathroom
      • Description: Updated Full Bath
      • Level: Main
      Bathroom
      • Description: Jetted Tub, Slab Granite Counter, Stall Shower
      • Features: En Suite Bathroom
      • Level: Main
      Bathroom
      • Description: Updated Full Bath
      • Level: Main
      Bathroom
      • Description: Updated Walk-In Three Quarter Bath
      • Level: Basement
      Bonus room
      • Description: Rec Room, Or Game Room, Or Studio
      • Level: Upper
      • Area: 960 Square Feet
      • Dimensions: 20 x 48
      Dining room
      • Description: Wood Floor, Vaulted, Natural Light
      • Level: Main
      Family room
      • Description: Fireplace, Nanny Or Mother-In-Law, Stove, Microwave, Refrigerator, Pantry
      • Level: Basement
      Great room
      • Description: Wood Floor, Vaulted W/Wood Beams, Natural Light, Open
      • Level: Main
      Kitchen
      • Description: Stainless Appliances, Slab Granite Counters, Breakfast Bar, Pantry Cabinet
      • Level: Main
      Laundry
      • Description: Washer/Dryer Included
      • Level: Basement
      Utility room
      • Description: Mechanical
      • Level: Basement
      Heating
      • Baseboard, Hot Water
      Cooling
      • None
      Appliances
      • Included: Dishwasher, Disposal, Dryer, Electric Water Heater, Range, Refrigerator, Washer
      • Laundry: In Unit
      Features
      • Ceiling Fan(s), Five Piece Bath, Granite Counters, High Speed Internet, Open Floorplan, Pantry, Primary Suite, Smoke Free, Vaulted Ceiling(s), Walk-In Closet(s)
      • Flooring: Carpet, Tile, Wood
      • Windows: Double Pane Windows, Window Coverings, Window Treatments
      • Basement: Full
      • Number of fireplaces: 2
      • Fireplace features: Basement, Family Room, Great Room, Insert, Wood Burning
      Interior area
      • Total structure area: 3,891
      • Total interior livable area: 3,891 sqft
      • Finished area above ground: 2,619
      • Finished area below ground: 1,272

      Property

      Parking
      • Total spaces: 1
      • Parking features: Asphalt, Heated Garage, Storage
      • Attached garage spaces: 1
      Features
      • Levels: Two
      • Stories: 2
      • Patio & porch: Covered, Deck, Patio, Wrap Around
      • Exterior features: Private Yard, Rain Gutters
      • Fencing: Full
      • Has view: Yes
      • View description: Mountain(s)
      Lot
      • Size: 1 Acres
      • Features: Level
      • Residential vegetation: Aspen, Natural State, Wooded
      Details
      • Parcel number: 092594
      • Zoning: A-1
      • Special conditions: Standard
      • Other equipment: Satellite Dish

      Construction

      Type & style
      • Home type: SingleFamily
      • Architectural style: Mountain Contemporary
      • Property subtype: Single Family Residence
      Materials
      • Frame, Wood Siding
      • Foundation: Slab
      • Roof: Composition
      Condition
      • Updated/Remodeled
      • Year built: 1975

      Utilities & green energy

      • Electric: 110V, 220 Volts
      • Water: Well
      • Utilities for property: Cable Available, Electricity Connected, Natural Gas Connected, Phone Available
      Green energy
      • Energy efficient items: Roof

      Community & HOA

      Community
      • Security: Carbon Monoxide Detector(s), Radon Detector
      • Subdivision: Valley-Hi Ranch Esstates
      HOA
      • Has HOA: No
      Location
      • Region: Evergreen

      Financial & listing details

      • Price per square foot: $252/sqft
      • Annual tax amount: $5,952
      • Date on market: 7/18/2026
      • Listing terms: Cash,Conventional
      • Exclusions: Sellers Personal Property
      • Ownership: Individual
      • Electric utility on property: Yes
      • Road surface type: Paved

        Estimated market value

        $962,900

        $886,000 - $1.06M

        $5,982/mo

        Price history

        DateEventPrice
        9/19/2023Sold$840,000$216/sqft
        Source: REcolorado as distributed by MLS GRID #3413854 Report a problem

        Public tax history

        Tax history is unavailable.

        Monthly payment

        Est. payment

        Payment breakdown

        Explore the cost of this home by adjusting the details. Changes won't be saved.
        All calculations are estimates and provided by Zillow, Inc. for informational purposes only. Actual amounts may vary.
        HOA fees may include property taxes on listings classified as Co-Ops. Contact the listing agent and/or owner for fee details.
        Mortgage interest rates are dependent on a number of factors, including credit score, down payment, and repayment length. Interest rate data provided by Zillow Group Marketplace, Inc. as of 1/1/1970 from various mortgage lenders with which we have lead or other similar arrangements; the Estimated Payment is an average of those rates.
        See how much you could borrow to make a competitive offer.

        Climate risks

        Neighborhood: 80439

        Getting around

        0 / 100
        Car-Dependent
        1 / 100
        Somewhat Bikeable

        Nearby schools

        GreatSchools rating
        Schools provided by the listing agent
        • Elementary: Marshdale
        • Middle: West Jefferson
        • High: Conifer
        • District: Jefferson County R-1

        Source: REcolorado as distributed by MLS GRID. This data may not be complete. We recommend contacting the local school district to confirm school assignments for this home.

        A local agent can set up tours, give advice and negotiate with sellers.

        Browse local experts

        Similar homes