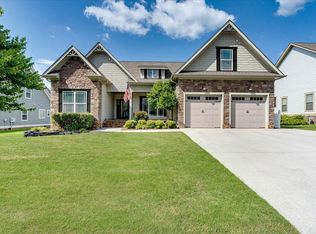
**Welcome Home to 8498 Deer Run Circle!**Welcome to this beautifully crafted, single-level home located in the highly sought-after gated community of **Seven Lakes in Ooltewah**, where comfort, convenience, and an active lifestyle come together. Seven Lakes offers a wonderful neighborhood setting with a gated entrance and security system, seven picturesque lakes and ponds--some featuring fountains--a community swimming pool, clubhouse with covered porch, sidewalks, and walking trails that encourage outdoor activity and neighborhood connections.
As you enter this inviting home, you are welcomed by soaring ceilings and an open, spacious design created for both everyday living and entertaining. The main level features **three bedrooms**, including a beautiful primary suite, along with an impressive family room that flows seamlessly into the kitchen and dining areas. The kitchen features quality finishes and top-notch appliances, while the dining room is filled with natural light from the numerous windows throughout the home. One of the home's standout features is the **additional upstairs living space**, offering incredible flexibility for a mother-in-law suite, teenager's retreat, guest accommodations, home office, or extended family. The upstairs area includes a bedroom, sitting room, and living room, providing a private space that can adapt to your family's needs.
Since purchasing the home, the sellers have completed numerous improvements and upgrades, including **fresh exterior paint, updated interior finishes, new flooring throughout the main level, a new water heater, new stove, freshly painted upstairs living areas, freshly painted molding throughout, custom closets in both the primary bedroom and upstairs bedroom, upgraded high-tech security, AC fan replacement and servicing, and new front-yard landscaping.**This home offers the best of both worlds--a thoughtfully designed floor plan with abundant living space and the amenities of one of the best communities.
Coming soon
$560,000
8498 Deer Run Cir, Ooltewah, TN 37363
4beds
2,340sqft
:
Get pre-qualified$3,517/mo
Single Family Residence
Built in 2012
9,596 Square Feet Lot
$501,000 Zestimate®
$239/sqft
$58/mo HOA
What's special
- 1 day |
- 91 |
- 5 |
Zillow last checked:
Listing updated:
Listed by:
Linda Palacio 423-316-6337,
Zach Taylor - Chattanooga 855-261-2233
Source: Greater Chattanooga Realtors,MLS#: 1540369
Facts & features
Interior
Bedrooms & bathrooms
- Bedrooms: 4
- Bathrooms: 2
- Full bathrooms: 2
Primary bedroom
- Level: First
Bedroom
- Level: First
Bedroom
- Level: First
Bathroom
- Level: First
Bathroom
- Level: Second
Bonus room
- Level: Second
Dining room
- Level: First
Family room
- Level: First
Kitchen
- Level: First
Laundry
- Level: First
Heating
- Central, Electric, Propane
Cooling
- Central Air, Ceiling Fan(s), Electric
Appliances
- Included: Disposal, Dishwasher, Electric Cooktop, Electric Oven, Electric Range, Electric Water Heater, Free-Standing Electric Range, Microwave, Refrigerator
- Laundry: Electric Dryer Hookup, Gas Dryer Hookup, Laundry Room, Main Level, Washer Hookup
Features
- Cathedral Ceiling(s), Ceiling Fan(s), Double Vanity, Entrance Foyer, Granite Counters, High Ceilings, In-Law Floorplan, Open Floorplan, Pantry, Primary Downstairs, Recessed Lighting, Sound System, Storage, Walk-In Closet(s), Separate Shower, Separate Dining Room, Split Bedrooms, Whirlpool Tub
- Flooring: Carpet, Laminate, Tile
- Windows: Insulated Windows, Shades
- Basement: Crawl Space
- Number of fireplaces: 1
- Fireplace features: Great Room, Propane
Interior area
- Total structure area: 2,340
- Total interior livable area: 2,340 sqft
- Finished area above ground: 2,340
Property
Parking
- Total spaces: 2
- Parking features: Concrete, Driveway, Garage, Garage Door Opener, Garage Faces Front, Kitchen Level
- Attached garage spaces: 2
Features
- Levels: One and One Half
- Patio & porch: Covered, Deck, Patio, Porch, Rear Porch, Screened, Porch - Screened, Porch - Covered
- Exterior features: Gray Water System, Smart Irrigation, Smart Light(s), Smart Lock(s)
- Pool features: Community, Fenced, Filtered, In Ground, Outdoor Pool
- Spa features: None
- Fencing: Back Yard,Gate,Vinyl
- Has view: Yes
- View description: Lake, Mountain(s), Neighborhood, Other
- Has water view: Yes
- Water view: Lake
- Waterfront features: Lake
Lot
- Size: 9,596 Square Feet
- Dimensions: 80 x 120
- Features: Landscaped, Level, Sprinklers In Front, Sprinklers In Rear, Views
Details
- Additional structures: None
- Parcel number: 104k F 016
- Special conditions: Standard
- Other equipment: None
Construction
Type & style
- Home type: SingleFamily
- Property subtype: Single Family Residence
Materials
- Brick, Other, Stone, Fiber Cement
- Foundation: Slab
- Roof: Shingle
Condition
- New construction: No
- Year built: 2012
Utilities & green energy
- Sewer: Public Sewer
- Water: Public
- Utilities for property: Cable Available, Electricity Available, Phone Available, Propane, Sewer Connected, Underground Utilities, Water Available, Water Connected
Community & HOA
Community
- Features: Clubhouse, Fishing, Gated, Street Lights, Sidewalks, Pond
- Security: Closed Circuit Camera(s), Fire Alarm, Gated Community, Key Card Entry, Smoke Detector(s)
- Subdivision: Seven Lakes
HOA
- Has HOA: Yes
- Amenities included: Clubhouse, Gated, Jogging Path, Pool, Water
- HOA fee: $700 annually
Location
- Region: Ooltewah
Financial & listing details
- Price per square foot: $239/sqft
- Tax assessed value: $485,800
- Annual tax amount: $1,849
- Date on market: 8/7/2026
- Listing terms: Cash,Conventional,FHA,VA Loan
- Inclusions: coming soon
- Road surface type: Asphalt
Estimated market value
$501,000
$476,000 - $526,000
$2,574/mo
Price history
| Date | Event | Price |
|---|---|---|
| 2/10/2025 | Listing removed | $3,500$1/sqft |
Source: Zillow Rentals Report a problem | ||
| 1/27/2025 | Listed for rent | $3,500$1/sqft |
Source: Zillow Rentals Report a problem | ||
| 3/23/2020 | Sold | $315,000$135/sqft |
Source: Greater Chattanooga Realtors #1313459 Report a problem | ||
| 2/20/2020 | Pending sale | $315,000$135/sqft |
Source: Keller Williams Realty #1313459 Report a problem | ||
| 2/17/2020 | Listed for sale | $315,000+1%$135/sqft |
Source: Keller Williams Realty #1313459 Report a problem | ||
| 8/9/2019 | Listing removed | $312,000$133/sqft |
Source: RE/MAX Properties #1299882 Report a problem | ||
| 7/27/2019 | Price change | $312,000-1.7%$133/sqft |
Source: RE/MAX Properties #1299882 Report a problem | ||
| 7/16/2019 | Price change | $317,500-0.2%$136/sqft |
Source: RE/MAX Properties #1299882 Report a problem | ||
| 7/9/2019 | Price change | $318,000-0.2%$136/sqft |
Source: RE/MAX Properties #1299882 Report a problem | ||
| 6/25/2019 | Price change | $318,500-0.5%$136/sqft |
Source: RE/MAX Properties #1299882 Report a problem | ||
| 5/30/2019 | Price change | $320,000-1.5%$137/sqft |
Source: RE/MAX Properties #1299882 Report a problem | ||
| 4/30/2019 | Price change | $325,000-1.1%$139/sqft |
Source: RE/MAX Properties #1298334 Report a problem | ||
| 4/20/2019 | Listed for sale | $328,500+18.2%$140/sqft |
Source: RE/MAX Properties #1298334 Report a problem | ||
| 11/29/2017 | Sold | $278,000-4.1%$119/sqft |
Source: Greater Chattanooga Realtors #1270727 Report a problem | ||
| 11/16/2017 | Price change | $289,900+3.5%$124/sqft |
Source: Chattanooga - Downtown #1270727 Report a problem | ||
| 11/9/2017 | Pending sale | $280,000$120/sqft |
Source: Chattanooga - Downtown #1270727 Report a problem | ||
| 10/1/2017 | Price change | $280,000-3.4%$120/sqft |
Source: Chattanooga - Downtown #1270727 Report a problem | ||
| 9/26/2017 | Listed for sale | $289,900+27.9%$124/sqft |
Source: Keller Williams Realty #1270727 Report a problem | ||
| 12/27/2012 | Sold | $226,621$97/sqft |
Source: Public Record Report a problem | ||
Public tax history
| Year | Property taxes | Tax assessment |
|---|---|---|
| 2025 | $1,850 -0.7% | $121,450 +46.5% |
| 2024 | $1,863 | $82,875 |
| 2023 | $1,863 | $82,875 |
| 2022 | $1,863 +0.5% | $82,875 |
| 2021 | $1,854 +1.6% | $82,875 +25.5% |
| 2020 | $1,826 | $66,025 |
| 2019 | $1,826 | $66,025 |
| 2018 | $1,826 -0.5% | $66,025 +10.6% |
| 2017 | $1,835 +16.3% | $59,675 |
| 2016 | $1,578 | -- |
| 2015 | $1,578 | $56,750 |
| 2014 | $1,578 +356.6% | -- |
| 2013 | $346 | $56,750 |
Find assessor info on the county website
Monthly payment
Est. payment
Payment breakdown
Explore the cost of this home by adjusting the details. Changes won't be saved.Climate risks
Neighborhood: 37363
Nearby schools
GreatSchools rating
- 9/10Ooltewah Elementary SchoolGrades: PK-5Distance: 0.9 mi
- 7/10Hunter Middle SchoolGrades: 6-8Distance: 3.7 mi
- 5/10Ooltewah High SchoolGrades: 9-12Distance: 3.6 mi
Schools provided by the listing agent
- Elementary: Ooltewah Elementary
- Middle: Hunter Middle
- High: Ooltewah
Source: Greater Chattanooga Realtors. This data may not be complete. We recommend contacting the local school district to confirm school assignments for this home.
- $522,1004 bd3 ba2.3k sqft8490 Deer Run Cir, Ooltewah, TN 37363Off Market
- $514,3005 bd3 ba2k sqft8506 Deer Run Cir, Ooltewah, TN 37363Off Market
- $494,7004 bd3 ba2.5k sqft8515 Deer Run Cir, Ooltewah, TN 37363Off Market
- $574,8004 bd3 ba2.4k sqft8886 Seven Lakes Dr, Ooltewah, TN 37363Off Market
- $515,0004 bd3 ba2.3k sqft8898 Seven Lakes Dr, Ooltewah, TN 37363Sold
- $488,3004 bd3 ba2.3k sqft8482 Deer Run, Ooltewah, TN 37363Off Market
- $445,9003 bd2 ba1.6k sqft8514 Deer Run Cir, Ooltewah, TN 37363Off Market
- $505,4004 bd3 ba2.3k sqft8482 Deer Run Cir, Ooltewah, TN 37363Off Market
A local agent can set up tours, give advice and negotiate with sellers.
Similar homes
- $525,0004 bd4 ba2.6k sqft8001 Snow Hill Rd, Ooltewah, TN 37363For Sale
 MLS ID #1538124, Becky Lockwood. Greater Chattanooga Realtors
 - $445,0004 bd3 ba2.2k sqft6236 Micasa Ln, Ooltewah, TN 37363For Sale
 MLS ID #1538727, LaChandra Brown. Greater Chattanooga Realtors
 - $560,0003 bd3 ba2.8k sqft7112 Tailgate Loop #12, Ooltewah, TN 37363For Sale
 MLS ID #1537888, Becky Lockwood. Greater Chattanooga Realtors
 - $550,0004 bd3 ba2.4k sqft4145 Barnsley Loop, Ooltewah, TN 37363For Sale
 MLS ID #1518289, Amy Evans. Greater Chattanooga Realtors
 - from $483,9904 bd3 ba2.7k sqftLynnbrook Plan, Harbor Crest, Ooltewah, TN 37363New ConstructionDR Horton
- from $473,9904 bd3 ba2.5k sqftFairview Plan, Harbor Crest, Ooltewah, TN 37363New ConstructionDR Horton
- $553,7945 bd4 ba2.6k sqft10142 Arabian Ave #162, Collegedale, TN 37363New ConstructionMLS ID #1538034, Donald Rush. Greater Chattanooga Realtors
- $647,0003 bd3 ba2.5k sqft5681 Skylas Way, Ooltewah, TN 37363New ConstructionMLS ID #1537592, Liz Albarran. Greater Chattanooga Realtors
- from $453,9005 bd4 ba2.8k sqftWYATT Plan, Alban Chase, Ooltewah, TN 37363New ConstructionTrust Homes
- $350,0003 bd3 ba2.1k sqft6937 Bucksland Dr, Ooltewah, TN 37363For SaleMLS ID #1531001, Karen Albright. Greater Chattanooga Realtors
- from $457,9004 bd3 ba3k sqftSEASIDE Plan, Alban Chase, Ooltewah, TN 37363New ConstructionTrust Homes
- $364,9003 bd2 ba1.7k sqft6104 Caleb Pl, Ooltewah, TN 37363For SaleMLS ID #1535370, Brad Epperson. Greater Chattanooga Realtors
- $430,0003 bd3 ba2.4k sqft8921 Grey Mountain Dr, Ooltewah, TN 37363For SaleMLS ID #1537066, Kelly Becker. Greater Chattanooga Realtors
- $369,0854 bd3 ba2.1k sqft8321 Backwater Way, Ooltewah, TN 37363New ConstructionGreater Chattanooga Realtors
- $--4 bd3 ba2.7k sqft12112 Mare Ct, Soddy Daisy, TN 37379AuctionAuction.com 2
- $379,9003 bd2 ba1.8k sqft8757 Meadowvale Ct, Ooltewah, TN 37363New ConstructionGreater Chattanooga Realtors
- from $436,9004 bd4 ba2.5k sqftSANFORD Plan, Alban Chase, Ooltewah, TN 37363New ConstructionTrust Homes
- $369,9003 bd3 ba1.9k sqft8761 Meadowvale Ct, Ooltewah, TN 37363New ConstructionGreater Chattanooga Realtors
- $450,0004 bd4 ba2.4k sqft2530 Wessex Ln, Chattanooga, TN 37421For SaleMLS ID #1539931, Becky Djernes. Greater Chattanooga Realtors
- $399,9003 bd3 ba2.2k sqft8224 Harbour Chase Loop, Ooltewah, TN 37363New ConstructionGreater Chattanooga Realtors
