Amazing opportunity to own this brand-new spectacularly stunning home on 3-acre lot. It’s a perfect combo of modern design, traditional touches, & sophisticated lifestyle. Custom double door opens to stunning marble foyer and dramatic stairway that leads to double story great room w/ floor-to-ceiling Pella windows, state of the art library, w/ cherry wood built in shelves & fireplace, gorgeous huge kitchen w/ oversized island, top of the line appliances, breakfast-nook w/ access to huge brick terrace. Master suite w/ French doors, fireplace, master bath w/ jacuzzi tub, shower with body sprays, & his & her closets w/ custom organizers. 3 Bedrooms upstairs with attached bathrooms & sitting areas. 2nd laundry, generous finished walkout lower level w/ 2 extra bedrooms, family room, gorgeous movie theater, & full kitchen. Most of the home has marble or hardwood flooring. Other special features are beautiful sunroom, whole house air cleaner system, speaker system, beautiful niches all over. Seller is firm on the price. 24 hour notice is required for showings.
Sold for $1,375,000
$1,375,000
8498 Highgrove Ct, Grand Blanc, MI 48439
6beds
10,909sqft
Single Family Residence
Built in 2013
3.01 Acres Lot
$1,442,200 Zestimate®
$126/sqft
$5,212 Estimated rent
Home value
$1,442,200
$1.30M - $1.62M
$5,212/mo
Zestimate® history
Owner options
List your home for rent
$5,212/mo
Rent Zestimate®
Find your next renter with Zillow Rental Manager. Plus, with online applications, you can quickly screen prospective tenants – for free.
$5,212/mo
Rent Zestimate®
Refinance and save
$9,706/mo
Est. payment
Refinancing to a lower rate could help reduce your monthly payments and save thousands over the life of the loan.
$9,706/mo
Est. payment
Explore your selling options
Work with a Zillow partner agent
Leverage their expertise and Zillow's premium Showcase listings to get your home seen by more buyers.
Get startedList with your own agent
Get your home in front of millions of buyers by listing it on Zillow.
Learn how to do itSell it yourself
Take full control of how buyers see your home on Zillow by listing For Sale by Owner (FSBO).
List your homeWhat's special
Oversized islandDouble story great roomDramatic stairwayMarble or hardwood flooringMarble foyerMaster suiteHuge brick terrace
Zillow last checked:
Listing updated:
Listed by:
Renu Mirchandani 810-606-0108,
Berkshire Hathaway HomeServices Michigan Real Est
Bought with:
Nafiaa Alwageeh, 6501432919
Berkshire Hathaway HomeServices Michigan Real Est
Source: Realcomp II,MLS#: 20240008757
Facts & features
Interior
Bedrooms & bathrooms
- Bedrooms: 6
- Bathrooms: 7
- Full bathrooms: 5
- 1/2 bathrooms: 2
Primary bedroom
- Level: Entry
- Area: 400
- Dimensions: 25 x 16
Bedroom
- Level: Second
- Area: 252
- Dimensions: 18 x 14
Bedroom
- Level: Second
- Area: 247
- Dimensions: 19 x 13
Bedroom
- Level: Second
- Area: 117
- Dimensions: 13 x 9
Bedroom
- Level: Basement
- Area: 182
- Dimensions: 14 x 13
Bedroom
- Level: Basement
- Area: 182
- Dimensions: 14 x 13
Primary bathroom
- Level: Entry
- Area: 247
- Dimensions: 19 x 13
Other
- Level: Second
- Area: 117
- Dimensions: 13 x 9
Other
- Level: Second
- Area: 60
- Dimensions: 10 x 6
Other
- Level: Basement
- Area: 182
- Dimensions: 14 x 13
Other
- Level: Second
- Area: 117
- Dimensions: 13 x 9
Other
- Level: Entry
- Area: 56
- Dimensions: 8 x 7
Other
- Level: Second
- Area: 36
- Dimensions: 6 x 6
Dining room
- Level: Entry
- Area: 252
- Dimensions: 18 x 14
Dining room
- Level: Entry
- Area: 182
- Dimensions: 14 x 13
Game room
- Level: Basement
- Area: 575
- Dimensions: 25 x 23
Great room
- Level: Entry
- Area: 399
- Dimensions: 21 x 19
Kitchen
- Level: Entry
- Area: 475
- Dimensions: 25 x 19
Other
- Level: Basement
- Area: 315
- Dimensions: 21 x 15
Library
- Level: Entry
- Area: 165
- Dimensions: 15 x 11
Living room
- Level: Entry
- Area: 234
- Dimensions: 18 x 13
Media room
- Level: Basement
- Area: 286
- Dimensions: 22 x 13
Mud room
- Level: Entry
- Area: 90
- Dimensions: 10 x 9
Other
- Level: Entry
- Area: 300
- Dimensions: 20 x 15
Other
- Level: Entry
- Area: 225
- Dimensions: 15 x 15
Heating
- Forced Air, Natural Gas
Cooling
- Ceiling Fans, Central Air
Appliances
- Included: Built In Gas Oven, Built In Gas Range, Dishwasher, Disposal, Dryer, Free Standing Refrigerator, Microwave, Trash Compactor, Washer, Warming Drawer, Water Softener Owned
Features
- Jetted Tub
- Basement: Daylight,Finished,Walk Out Access
- Has fireplace: Yes
- Fireplace features: Family Room, Other Locations, Master Bedroom
Interior area
- Total interior livable area: 10,909 sqft
- Finished area above ground: 6,444
- Finished area below ground: 4,465
Property
Parking
- Total spaces: 3
- Parking features: Three Car Garage, Attached, Electricityin Garage, Garage Door Opener, Garage Faces Side
- Attached garage spaces: 3
Features
- Levels: One And One Half
- Stories: 1.5
- Entry location: GroundLevel
- Patio & porch: Terrace
- Pool features: None
Lot
- Size: 3.01 Acres
- Dimensions: 227 x 598 x 227 x 589
Details
- Parcel number: 0219652002
- Special conditions: Short Sale No,Standard
- Other equipment: Air Purifier
Construction
Type & style
- Home type: SingleFamily
- Architectural style: Colonial
- Property subtype: Single Family Residence
Materials
- Brick, Stone, Wood Siding
- Foundation: Basement, Poured, Sump Pump
- Roof: Asphalt
Condition
- New construction: No
- Year built: 2013
Utilities & green energy
- Sewer: Public Sewer
- Water: Well
Community & HOA
Community
- Security: Security System Owned
- Subdivision: WINDFIELD HILLS ADD CONDOS
HOA
- Has HOA: Yes
- HOA fee: $600 annually
Location
- Region: Grand Blanc
Financial & listing details
- Price per square foot: $126/sqft
- Tax assessed value: $608,317
- Annual tax amount: $22,215
- Date on market: 2/13/2024
- Cumulative days on market: 1229 days
- Listing agreement: Exclusive Right To Sell
- Listing terms: Cash,Conventional
Price history
| Date | Event | Price |
|---|---|---|
| 7/25/2025 | Sold | $1,375,000-6.8%$126/sqft |
Source:  Realcomp II #20240008757 Report a problem Realcomp II #20240008757 Report a problem | ||
| 6/18/2025 | Pending sale | $1,475,000$135/sqft |
Source: Realcomp II #20240008757 Report a problem | ||
| 11/18/2024 | Price change | $1,475,000-1.7%$135/sqft |
Source: Realcomp II #20240008757 Report a problem | ||
| 10/28/2024 | Price change | $1,500,000-4.8%$138/sqft |
Source: Realcomp II #20240008757 Report a problem | ||
| 4/8/2024 | Price change | $1,575,000-2.8%$144/sqft |
Source: Realcomp II #20240008757 Report a problem | ||
| 2/13/2024 | Price change | $1,620,000+2.8%$149/sqft |
Source: Realcomp II #2220001687 Report a problem | ||
| 11/2/2023 | Listed for sale | $1,575,900$144/sqft |
Source: Realcomp II #2220001687 Report a problem | ||
| 7/13/2023 | Pending sale | $1,575,900$144/sqft |
Source: Realcomp II #2220001687 Report a problem | ||
| 3/3/2022 | Price change | $1,575,900+0.1%$144/sqft |
Source: Realcomp II #2220001687 Report a problem | ||
| 4/7/2021 | Price change | $1,575,000-1.6%$144/sqft |
Source: Berkshire Hathaway HomeServices Michigan and Northern Indiana Real Estate #2200102052 Report a problem | ||
| 12/28/2020 | Listed for sale | $1,600,000+1782.4%$147/sqft |
Source: Berkshire Hathaway HomeServices Michigan Real Esta #2200102052 Report a problem | ||
| 7/21/2012 | Sold | $85,000-34.4%$8/sqft |
Source: Public Record Report a problem | ||
| 4/7/2004 | Sold | $129,500$12/sqft |
Source: Public Record Report a problem | ||
Public tax history
| Year | Property taxes | Tax assessment |
|---|---|---|
| 2025 | $35,543 +4.6% | $764,800 +0.7% |
| 2024 | $33,991 | $759,400 +12.2% |
| 2023 | -- | $677,100 +14.7% |
| 2022 | -- | $590,500 +5% |
| 2021 | -- | $562,400 +1.7% |
| 2020 | -- | $553,100 +25% |
| 2019 | -- | $442,600 +0.3% |
| 2018 | $5,056 -78.1% | $441,100 -1.6% |
| 2017 | $23,106 | $448,500 +6.1% |
| 2016 | -- | $422,675 +60% |
| 2015 | -- | $264,200 +1445% |
| 2012 | -- | $17,100 -15.8% |
| 2011 | -- | $20,300 -62.4% |
| 2010 | -- | $54,000 -17.3% |
| 2008 | $25 | $65,300 |
| 2006 | -- | $65,300 +0.9% |
| 2005 | -- | $64,700 |
Find assessor info on the county website
Neighborhood: 48439
Nearby homes
- $1,109,000-- bd5 ba5.3k sqft9011 Highgrove Ct, Grand Blanc, MI 48439Off Market
- $965,4004 bd4 ba3.7k sqft9020 Highgrove Ct, Grand Blanc, MI 48439Off Market
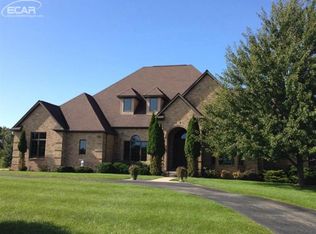
- $1,105,6003.09 Acres8515 Highgrove Ct, Grand Blanc, MI 48439Off Market
- $824,6006 bd7 ba4.2k sqft9025 Highgrove Ct, Grand Blanc, MI 48439Off Market
- $97,600-- bd-- ba-- sqft8512 Highgrove Ct, Grand Blanc, MI 48439Off Market
- $1,509,5006 bd7 ba5.4k sqft8499 Highgrove Ct, Grand Blanc, MI 48439Off Market
- $1,619,0004 Acres9033 Huntsman Cir, Grand Blanc, MI 48439Off Market
- $140,200-- bd-- ba-- sqft9039 Vassar Rd, Grand Blanc, MI 48439Off Market
Nearby schools
GreatSchools rating
- 6/10Oaktree Elementary SchoolGrades: 2-5Distance: 1.9 mi
- 7/10Goodrich Middle SchoolGrades: 6-8Distance: 1.9 mi
- 7/10Goodrich High SchoolGrades: 9-12Distance: 2.1 mi
Get a cash offer in 3 minutes
Find out how much your home could sell for in as little as 3 minutes with a no-obligation cash offer.
Estimated market value
$1,442,200
Get a cash offer in 3 minutes
Find out how much your home could sell for in as little as 3 minutes with a no-obligation cash offer.
Estimated market value
$1,442,200
- Michigan
- Genesee County
- Grand Blanc
- 48439
- 8498 Highgrove Ct
Nearby cities
Nearby zip codes
Other Grand Blanc Topics
