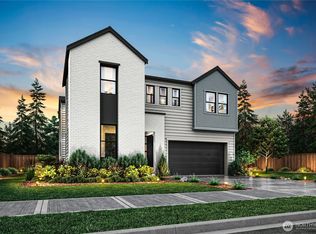
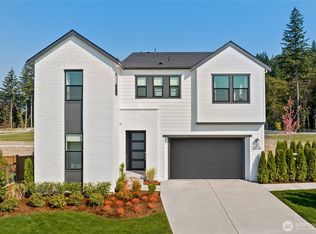
Embrace distinctive style and everyday comfort in Alterra’s Plan 1. This model home designed by design expert and Emmy-winning TV host Bobby Berk. Spanning 3,244 square feet across two levels, this thoughtfully designed residence offers five bedrooms and 4.5 baths, including a detached guest suite that provides a private retreat for visitors or a dedicated home office. The gourmet kitchen anchors daily living and entertaining, creating a welcoming place to gather. An upstairs dedicated pocket office offers a convenient spot to focus, while the expansive loft provides flexibility for movie nights, hobbies, or quiet relaxation. Unwind in the spacious primary suite, where dual walk-in closets offer generous storage and room to organize. Outside, a courtyard and covered living area invite morning coffee and memorable gatherings, with an outdoor fireplace adding warmth to cooler Northwest evenings. A two-bay garage with two EV outlets complete the home. Enjoy Alterra’s Newcastle setting with neighborhood parks, a trail-lined greenbelt, and access to the Newcastle Trail System, plus nearby Lake Washington recreation. Located in the Issaquah School District. Ask about the $50,000 affiliated lender incentive! *Broker must accompany and personally register buyer at first visit.
First look
Listed by: Tri Pointe Homes Real Estate • Jill Dianne Bullion
$2,689,900
8499 137th Way SE, Newcastle, WA 98059
5beds
3,244sqft
Single Family Residence
Built in 2024
6,194 Square Feet Lot
$-- Zestimate®
$829/sqft
$150/mo HOA
What's special
- --
- on Zillow
- 29
- views
- 4
- saves
Zillow last checked:
Listing updated:
Listed by:
Jill Dianne Bullion,
Tri Pointe Homes Real Estate,
Jennifer D Lopez,
Tri Pointe Homes Real Estate
Source: NWMLS as distributed by MLS GRID,MLS#: 2547112
Facts & features
Interior
Bedrooms & bathrooms
- Bedrooms: 5
- Bathrooms: 5
- Full bathrooms: 2
- 3/4 bathrooms: 2
- 1/2 bathrooms: 1
- Main level bathrooms: 2
- Main level bedrooms: 1
Primary bedroom
- Level: Second
Bedroom
- Description: Casita
- Level: Main
Bedroom
- Level: Second
Bedroom
- Level: Second
Bedroom
- Level: Second
Bathroom three quarter
- Description: Casita
- Level: Main
Bathroom full
- Level: Second
Bathroom three quarter
- Level: Second
Bathroom full
- Level: Second
Other
- Level: Main
Bonus room
- Level: Second
Den office
- Level: Second
Entry hall
- Level: Main
Great room
- Level: Main
Kitchen with eating space
- Level: Main
Utility room
- Level: Second
Heating
- Fireplace, 90%+ High Efficiency, Ductless, Heat Pump, Recirculation Pump, Electric, Natural Gas
Cooling
- Ductless, Heat Pump
Appliances
- Included: Dishwasher, Disposal, Double Oven, Microwave, Refrigerator, Stove(s)/Range(s), Washer, Dishwasher(s), Garbage Disposal, Microwave(s), Refrigerator(s), Washer(s), Water Heater: Electric with Recirc, Water Heater Location: Garage
Features
- Bath Off Primary, Dining Room, High Tech Cabling, Loft, Pantry
- Flooring: Ceramic Tile, Engineered Hardwood
- Windows: Dbl Pane/Storm Window
- Basement: None
- Number of fireplaces: 2
- Fireplace features: Gas, Main Level: 2, Fireplace
Interior area
- Total structure area: 3,244
- Total interior livable area: 3,244 sqft
Video & virtual tour
Property
Parking
- Total spaces: 4
- Parking features: Driveway, Attached Garage
- Has attached garage: Yes
- Covered spaces: 2
- Uncovered spaces: 2
Features
- Levels: Two
- Stories: 2
- Entry location: Main
- Patio & porch: Second Primary Bedroom, Bath Off Primary, Dbl Pane/Storm Window, Dining Room, Fireplace, High Tech Cabling, Loft, Pantry, Security System, SMART Wired, Walk-In Closet(s), Water Heater
Lot
- Size: 6,194 Square Feet
- Features: Curbs, Paved, Sidewalk, Cable TV, Electric Car Charging, Fenced-Fully, Gas Available, High Speed Internet, Irrigation, Outdoor Fireplace, Patio, Sprinkler System
- Topography: Level
Details
- Parcel number: 0195400310
- Zoning description: Jurisdiction: City
- Special conditions: Standard
Construction
Type & style
- Home type: SingleFamily
- Architectural style: Contemporary,2 Story
- Property subtype: Single Family Residence
Materials
- Cement Planked, Stone, Cement Plank
- Foundation: Poured Concrete
- Roof: Composition
Condition
- Very Good
- New construction: Yes
- Year built: 2024
Details
- Builder name: Tri Pointe Homes
Utilities & green energy
- Electric: Company: PSE
- Sewer: Sewer Connected, Company: Coal Creek
- Water: Public, Company: Coal Creek
- Utilities for property: Xfinity, Xfinity
Community & HOA
Community
- Features: CCRs, Park, Playground, Trail(s)
- Security: Security System
- Subdivision: Newcastle
HOA
- Services included: Common Area Maintenance
- HOA fee: $150 monthly
- HOA phone: 206-215-9732
Location
- Region: Newcastle
Financial & listing details
- Price per square foot: $829/sqft
- Annual tax amount: $20,522
- Date on market: 9/25/2026
- Listing terms: Conventional,FHA,VA Loan
- Inclusions: Dishwasher(s), Double Oven, Garbage Disposal, Microwave(s), Refrigerator(s), Stove(s)/Range(s), Washer(s)
Estimated market value
Not available
Estimated sales range
Not available
Not available
Price history
| Date | Event | Price |
|---|---|---|
| 9/25/2026 | Listed for sale | $2,689,900$829/sqft |
Source:  TRI Pointe Homes Report a problem TRI Pointe Homes Report a problem | ||
Public tax history
Tax history is unavailable.
Monthly payment
Est. payment
Payment breakdown
Explore the cost of this home by adjusting the details. Changes won't be saved.Climate risks
Neighborhood: 98059
Nearby schools
Schools provided by the listing agent
- Elementary: Newcastle
- Middle: Cougar Mountain Middle
- High: Liberty Snr High
Source: NWMLS as distributed by MLS GRID. This data may not be complete. We recommend contacting the local school district to confirm school assignments for this home.

Similar homes
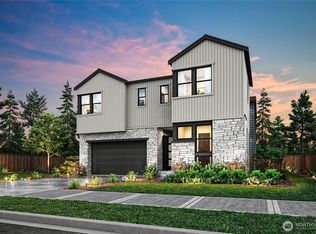
- $1,975,0004 bd3 ba3.3k sqftNewcastle Highlands, Newcastle, WA 98059Active
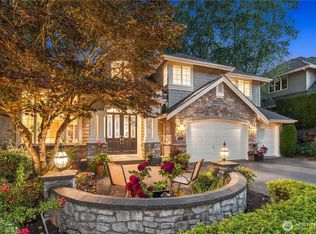 MLS ID #2585199, Sean Nielsen. NWMLS as distributed by MLS GRID
 - $2,545,0004 bd4 ba3.8k sqftReserve Estates, Newcastle, WA 98059Active
 MLS ID #2555463, Rob Condiotty. NWMLS as distributed by MLS GRID
 - $2,698,9006 bd6 ba4.1k sqftAlterra, Newcastle, WA 98059Active
 NWMLS as distributed by MLS GRID
 - $1,625,0004 bd3 ba3.1k sqftMeadowview Park, Newcastle, WA 98059Active
 MLS ID #2585525, Jan Craven-Greenberg. NWMLS as distributed by MLS GRID
