This stunning single-story home features a unique open-air atrium courtyard, seamlessly integrating indoor and outdoor living. With 3 bedrooms plus a den/office and 2.5 baths, this home offers both space and comfort. Nestled on a sprawling 12,750+ sq. ft. lot in a peaceful cul-de-sac, it boasts a 3-car tandem garage with lots of storage. Step inside to discover separate family, living, and dining rooms that flow effortlessly together. The gourmet kitchen is a chef's paradise, equipped with custom cabinets, quartz countertops with an inlaid butcher block, a large island, double ovens, a wine refrigerator, a large pantry closet and more. Beautiful flooring featuring wood, tile, slate tile, and plush carpet creates a luxurious feel. The family room features built-in cabinetry with lighted glass display doors and a cozy custom heat circulating fireplace, perfect for gatherings. Retreat to the primary suite, with a coffered ceiling, elegant fan, and a spa-like bath featuring dual sinks, a jetted tub, and separate shower, along with a generous walk-in closet. Outside, your private oasis awaits! Enjoy a beautifully landscaped huge yard with a covered patio, soothing waterfall, expansive side yards with gardening beds, a workshop with a roll-up door and a shed. New multizone HVAC in 2020
Closed
$885,000
8499 Greentrails Ct, Elk Grove, CA 95624
3beds
2,770sqft
Single Family Residence
Built in 2004
0.29 Acres Lot
$803,600 Zestimate®
$319/sqft
$3,372 Estimated rent
Home value
$803,600
$763,000 - $844,000
$3,372/mo
Zestimate® history
Owner options
List your home for rent
$3,372/mo
Rent Zestimate®
Find your next renter with Zillow Rental Manager. Plus, with online applications, you can quickly screen prospective tenants – for free.
$3,372/mo
Rent Zestimate®
Refinance and save
$5,967/mo
Est. payment
Refinancing to a lower rate could help reduce your monthly payments and save thousands over the life of the loan.
$5,967/mo
Est. payment
Explore your selling options
Work with a Zillow partner agent
Leverage their expertise and Zillow's premium Showcase listings to get your home seen by more buyers.
Get startedList with your own agent
Get your home in front of millions of buyers by listing it on Zillow.
Learn how to do itSell it yourself
Take full control of how buyers see your home on Zillow by listing For Sale by Owner (FSBO).
List your homeWhat's special
Custom heat circulating fireplaceSoothing waterfallBeautifully landscaped huge yardGourmet kitchenLarge islandOpen-air atrium courtyardSpa-like bath
Zillow last checked:
Listing updated:
Listed by:
Sue Benton DRE #01410704 916-214-9072,
Coldwell Banker Realty
Bought with:
Michelle DeMaso, DRE #01985668
Real Broker Technologies
Source: MetroList Services of CA,MLS#: 224106931Originating MLS: MetroList Services, Inc.
Facts & features
Interior
Bedrooms & bathrooms
- Bedrooms: 3
- Bathrooms: 3
- Full bathrooms: 2
- Partial bathrooms: 1
Rooms
- Room types: Atrium
Primary bathroom
- Features: Double Vanity, Soaking Tub, Low-Flow Shower(s), Low-Flow Toilet(s), Walk-In Closet(s), Window
Dining room
- Features: Breakfast Nook, Bar, Space in Kitchen, Formal Area
Kitchen
- Features: Breakfast Area, Butcher Block Counters, Pantry Closet, Quartz Counter, Slab Counter, Kitchen Island, Island w/Sink, Kitchen/Family Combo
Heating
- Central, Fireplace(s), Zoned
Cooling
- Ceiling Fan(s), Central Air, Zoned
Appliances
- Included: Built-In Electric Oven, Gas Cooktop, Built-In Gas Range, Gas Water Heater, Range Hood, Dishwasher, Disposal, Microwave, Double Oven, Plumbed For Ice Maker, Self Cleaning Oven, Wine Refrigerator
- Laundry: Cabinets, Sink, Inside Room
Features
- Flooring: Carpet, Stone, Tile, Wood
- Number of fireplaces: 1
- Fireplace features: Circulating, Electric, Family Room
Interior area
- Total structure area: 0
- Total interior livable area: 2,770 sqft
Property
Parking
- Total spaces: 3
- Parking features: Attached, Tandem, Garage Door Opener, Garage Faces Front
- Attached garage spaces: 3
Features
- Exterior features: Uncovered Courtyard
- Fencing: Back Yard,Metal,Fenced,Wood
Lot
- Size: 0.29 Acres
- Features: Auto Sprinkler F&R, Court, Cul-De-Sac, Curb(s)/Gutter(s), Dead End, Secluded, Garden, Landscape Back, Landscape Front
Details
- Additional structures: Shed(s), Workshop, Outbuilding
- Parcel number: 11517800170000
- Zoning: RD-5
- Special conditions: Standard
Construction
Type & style
- Home type: SingleFamily
- Architectural style: Ranch,Traditional
- Property subtype: Single Family Residence
Materials
- Stucco
- Foundation: Concrete, Slab
- Roof: Tile
Condition
- Year built: 2004
Utilities & green energy
- Electric: 220 Volts in Laundry
- Sewer: Public Sewer
- Water: Meter on Site, Public
- Utilities for property: Cable Available, Electric, Natural Gas Connected, Public, Sewer Connected
Community & HOA
Location
- Region: Elk Grove
Financial & listing details
- Price per square foot: $319/sqft
- Tax assessed value: $392,641
- Date on market: 9/20/2026
- Road surface type: Paved
Price history
| Date | Event | Price |
|---|---|---|
| 11/13/2024 | Sold | $885,000+16.5%$319/sqft |
Source: MetroList Services of CA #224106931 Report a problem | ||
| 10/4/2024 | Pending sale | $759,900$274/sqft |
Source: MetroList Services of CA #224106931 Report a problem | ||
| 9/26/2024 | Listed for sale | $759,900+76.7%$274/sqft |
Source: MetroList Services of CA #224106931 Report a problem | ||
| 2/20/2015 | Sold | $430,000+0.2%$155/sqft |
Source: MetroList Services of CA #15000145 Report a problem | ||
| 1/4/2015 | Listed for sale | $429,000+2.3%$155/sqft |
Source: Keller Williams - Elk Grove #15000145 Report a problem | ||
| 4/9/2004 | Sold | $419,500$151/sqft |
Source: Public Record Report a problem | ||
Public tax history
| Year | Property taxes | Tax assessment |
|---|---|---|
| 2026 | -- | $392,641 +2% |
| 2025 | $4,340 +12% | $384,943 -24% |
| 2024 | $3,875 +1.1% | $506,654 +2% |
| 2023 | $3,833 -28.4% | $496,721 +2% |
| 2022 | $5,350 +1.4% | $486,982 +2% |
| 2021 | $5,279 +1.4% | $477,435 +1% |
| 2020 | $5,205 +1.9% | $472,540 +2% |
| 2019 | $5,106 +2.8% | $463,275 +2% |
| 2018 | $4,965 +1.8% | $454,192 +2% |
| 2017 | $4,875 +5.4% | $445,288 +2% |
| 2016 | $4,625 +5.1% | $436,557 +2% |
| 2015 | $4,399 | $428,011 +3% |
| 2014 | $4,399 | $415,544 +25% |
| 2013 | -- | $332,435 +13% |
| 2012 | -- | $294,191 -6% |
| 2011 | -- | $312,969 -2% |
| 2010 | -- | $319,357 -29.6% |
| 2008 | -- | $453,763 +2% |
| 2007 | -- | $444,867 +2% |
| 2006 | -- | $436,145 +2% |
| 2005 | -- | $427,594 +499.7% |
| 2004 | -- | $71,306 +1.9% |
| 2003 | -- | $70,000 |
Find assessor info on the county website
Neighborhood: 95624
Nearby homes
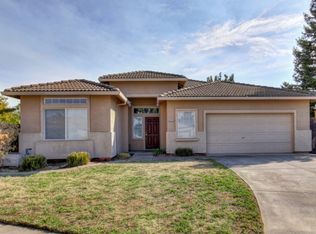
- $571,7003 bd2 ba1.5k sqft8400 Gentian Ct, Elk Grove, CA 95624Off Market
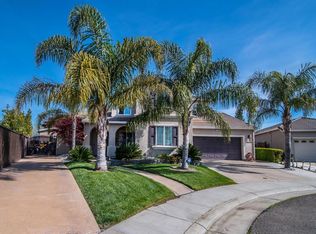
- $735,2005 bd3 ba2.9k sqft8493 Greentrails Ct, Elk Grove, CA 95624Off Market
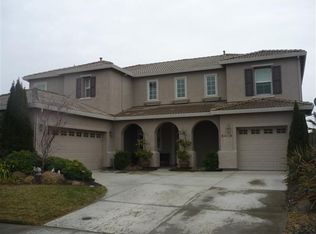
- $828,4004 bd3 ba3.4k sqft8498 Greentrails Ct, Elk Grove, CA 95624Off Market
- $519,1003 bd2 ba1.5k sqft8404 Gentian Ct, Elk Grove, CA 95624Off Market
- $540,1003 bd2 ba1.5k sqft8503 Zinnia Way, Elk Grove, CA 95624Off Market
- $836,9004 bd3 ba3.4k sqft8487 Greentrails Ct, Elk Grove, CA 95624Off Market
- $586,9004 bd2 ba1.8k sqft8507 Zinnia Way, Elk Grove, CA 95624Off Market
- $715,7004 bd3 ba2.9k sqft8492 Greentrails Ct, Elk Grove, CA 95624Off Market
Nearby schools
GreatSchools rating
- 5/10Roy Herburger Elementary SchoolGrades: K-6Distance: 0.4 mi
- 7/10Edward Harris, Jr. Middle SchoolGrades: 7-8Distance: 0.2 mi
- 7/10Monterey Trail High SchoolGrades: 9-12Distance: 0.4 mi
Get a cash offer in 3 minutes
Find out how much your home could sell for in as little as 3 minutes with a no-obligation cash offer.
Estimated market value
$803,600
Get a cash offer in 3 minutes
Find out how much your home could sell for in as little as 3 minutes with a no-obligation cash offer.
Estimated market value
$803,600
- California
- Sacramento County
- Elk Grove
- 95624
- 8499 Greentrails Ct
