Skip main navigation
Sold for $192,400
  • $192,400

    8499 Highland Glen Cir S, Cordova, TN 38016

    3beds
    1,528sqft
    Single Family Residence
    Built in 1994
    5,662 Square Feet Lot
    $232,400 Zestimate®
    $126/sqft
    $1,800 Estimated rent

    Home value

    $232,400

    $221,000 - $244,000

    $1,800/mo

    Zestimate® history
    Loading
    Loading...

    Owner options

    List your home for rent

    $1,800/mo

    Rent Zestimate®

    Find your next renter with Zillow Rental Manager. Plus, with online applications, you can quickly screen prospective tenants – for free.

    Learn more

    $1,800/mo

    Rent Zestimate®

    Refinance and save

    $1,425/mo

    Est. payment

    Refinancing to a lower rate could help reduce your monthly payments and save thousands over the life of the loan.

    See today's rates

    $1,425/mo

    Est. payment

    Explore your selling options

    Work with a Zillow partner agent

    Leverage their expertise and Zillow's premium Showcase listings to get your home seen by more buyers.

    Get started

    List with your own agent

    Get your home in front of millions of buyers by listing it on Zillow.

    Learn how to do it

    Sell it yourself

    Take full control of how buyers see your home on Zillow by listing For Sale by Owner (FSBO).

    List your home

    What's special

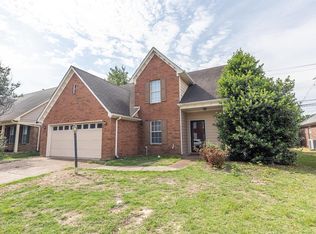
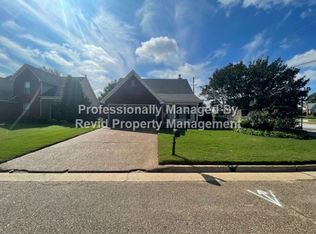
    Great Opportunity! This 3br 2.5 bath home is ready for you and your personal touch! Downstairs features a spacious great room with gas fireplace, separate dining room, and eat in kitchen. A convenient half bath is also located downstairs. Upstairs you'll find a spacious primary suite with en-suite bath, two additional bedrooms, a 2nd full bath and a laundry closet for easy access. Home Being Sold As is, making it a great opportunity for those of you looking to Customize Your Space or Investors Seeking your Next Project! Schedule your showing today & Explore the Possibilities!

    Zillow last checked:

    Listing updated:

    Listed by:

    Kathy Newsom,

    BenchMark REALTORS, LLC

    Bought with:

    Rae Ann Stimpson

    The Carter Group LLC, REALTORS

    Source: MAAR,MLS#: 10191103MLS Logo

    Facts & features

    Interior

    Bedrooms & bathrooms
    • Bedrooms: 3
    • Bathrooms: 3
    • Full bathrooms: 2
    • 1/2 bathrooms: 1
    Primary bedroom
    • Features: Walk-In Closet(s), Carpet
    • Level: Second
    • Area: 204
    • Dimensions: 12 x 17
    Bedroom 2
    • Area: 100
    • Dimensions: 10 x 10
    Bedroom 3
    • Area: 100
    • Dimensions: 10 x 10
    Primary bathroom
    • Features: Full Bath
    Dining room
    • Area: 110
    • Dimensions: 10 x 11
    Kitchen
    • Features: Eat-in Kitchen
    • Dimensions: 0 x 0
    Living room
    • Features: Great Room
    • Dimensions: 0 x 0
    Den
    • Area: 285
    • Dimensions: 15 x 19
    Heating
    • Central
    Cooling
    • Central Air
    Appliances
    • Included: Disposal, Microwave
    Features
    • All Bedrooms Up, Primary Up, Half Bath Down, Dining Room, Den/Great Room, Kitchen, 1/2 Bath, Breakfast Room
    • Flooring: Wood Laminate Floors, Part Carpet, Tile
    • Number of fireplaces: 1
    • Fireplace features: In Den/Great Room
    Interior area
    • Total interior livable area: 1,528 sqft

    Property

    Parking
    • Total spaces: 2
    • Parking features: Garage Faces Front
    • Has garage: Yes
    • Covered spaces: 2
    Features
    • Stories: 1.5
    • Patio & porch: Porch, Covered Patio
    • Pool features: None
    • Fencing: Wood
    Lot
    • Size: 5,662 Square Feet
    • Dimensions: 50 x 110
    • Features: Some Trees
    Details
    • Parcel number: 096507 B00023

    Construction

    Type & style
    • Home type: SingleFamily
    • Architectural style: Traditional
    • Property subtype: Single Family Residence
    Materials
    • Brick Veneer, Wood/Composition
    • Foundation: Slab
    Condition
    • New construction: No
    • Year built: 1994

    Community & HOA

    Community
    • Subdivision: Dexter Lake P D Phase 1 Parcel B
    HOA
    • Has HOA: Yes
    • HOA fee: $180 annually
    Location
    • Region: Cordova

    Financial & listing details

    • Price per square foot: $126/sqft
    • Tax assessed value: $229,300
    • Annual tax amount: $2,462
    • Price range: $192.4K - $192.4K
    • Date on market: 3/3/2025
    • Cumulative days on market: 3 days
    • Listing terms: Conventional

    Price history

    DateEventPrice
    6/27/2025Listing removed$1,845$1/sqft
    Source: Zillow Rentals Report a problem
    5/29/2025Listed for rent$1,845$1/sqft
    Source: Zillow Rentals Report a problem
    4/3/2025Sold$192,400-3.8%$126/sqft
    Source: MAAR #10191103 Report a problem
    3/6/2025Pending sale$199,900$131/sqft
    Source: MAAR #10191103 Report a problem
    3/3/2025Listed for sale$199,900$131/sqft
    Source: MAAR #10191103 Report a problem

    Public tax history

    YearProperty taxesTax assessment
    2025$3,021 +13.5%$57,325 +41.8%
    2024$2,662 +8.1%$40,425
    2023$2,463 $40,425
    2022-- $40,425
    2021-- $40,425 +56.7%
    2020$825 $25,800
    2019$825 -21.1%$25,800
    2018$1,045 -45.1%$25,800
    2017$1,904 +133.1%$25,800 +7.4%
    2016$817 +5%$24,025
    2014$778 $24,025
    2013-- $24,025 -1.5%
    2012-- $24,400
    2011-- $24,400
    2010-- $24,400
    2009-- $24,400 -8.7%
    2008-- $26,725
    2007-- $26,725
    2006-- $26,725
    2005-- $26,725 +0.9%
    2004-- $26,475
    2003-- $26,475
    2002-- $26,475
    2001-- $26,475 +11.4%
    2000-- $23,775
    Find assessor info on the county website

    Neighborhood: 38016

    Nearby schools

    GreatSchools rating
    Get pre-qualified for a loan
    At Zillow Home Loans, we can pre-qualify you in as little as 5 minutes with no impact to your credit score.

    An equal housing lender. NMLS #10287.

    Sell for more on Zillow
    Get a Zillow Showcase℠ listing at no additional cost and you could sell for .
    $232,400
    2% more
    +$4,648
    With Zillow Showcase(estimated)
    $237,048