Skip main navigation
Closed
  • Price Unknown

    84 - A Buttercup Lane, Seymour, MO 65746

    3beds
    2,200sqft
    Single Family Residence
    Built in 2024
    37 Acres Lot
    $650,200 Zestimate®
    $--/sqft
    $2,301 Estimated rent

    Home value

    $650,200

    $449,000 - $943,000

    $2,301/mo

    Zestimate® history
    Loading
    Loading...

    Owner options

    List your home for rent

    $2,301/mo

    Rent Zestimate®

    Find your next renter with Zillow Rental Manager. Plus, with online applications, you can quickly screen prospective tenants – for free.

    Learn more

    $2,301/mo

    Rent Zestimate®

    Refinance and save

    Refinancing to a lower rate could help reduce your monthly payments and save thousands over the life of the loan.

    See today's rates

    Explore your selling options

    Work with a Zillow partner agent

    Leverage their expertise and Zillow's premium Showcase listings to get your home seen by more buyers.

    Get started

    List with your own agent

    Get your home in front of millions of buyers by listing it on Zillow.

    Learn how to do it

    Sell it yourself

    Take full control of how buyers see your home on Zillow by listing For Sale by Owner (FSBO).

    List your home

    What's special

    Wet weather creekGranite countersPerfect size pantryBeautiful cabinetryDual faucetsStainless-steel appliancesVaulted ceilings
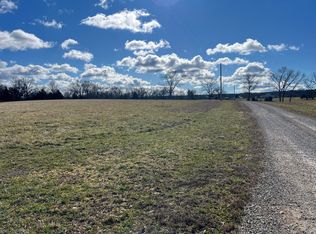
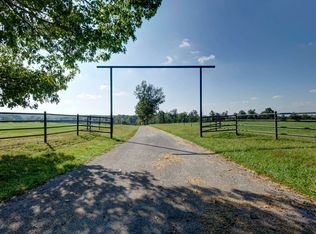
    Stunning 37-acre hay farm with a brand NEW 3-bedroom 2-bath home! This property is mostly open and hay able with a pond and wet weather creek. 66X36 shop with concrete floor, electric and 6 14x12 garage doors. When you walk into this high-quality built house with the beautiful concrete flooring and vaulted ceilings you feel right at home. The openness of the living room, kitchen and dining area have a lot of natural light and large sliding door that leads out into the covered back patio that over looks the pond. Lots of beautiful cabinetry and all stainless-steel appliances. The cabinetry flows into the perfect size pantry, so that you can store all your small appliances and still have plenty of workspace. The live edge on the granite counters and glass in some of the doors adds a great touch to an already perfect kitchen. The master suite has vaulted ceilings, large walk-in closet and walk-in stone/ tile shower with dual faucets, built in shelves and seat. Just off the kitchen are the second bedroom, bathroom, laundry room. The 2-car attached garage is heated with an office/ third non-conforming bedroom.

    Zillow last checked:

    Listing updated:

    Listed by:

    Shannon Watterson 417-683-7788,

    Sho-Me Real Estate,

    Trish Watterson 417-543-4739,

    Sho-Me Real Estate

    Bought with:

    Wendy Willard, 2013040968

    United Country-Cozort Realty, Inc.

    Source: SOMOMLS as distributed by MLS GRID,MLS#: 60284608MLS Logo

    Facts & features

    Interior

    Bedrooms & bathrooms
    • Bedrooms: 3
    • Bathrooms: 2
    • Full bathrooms: 2
    Primary bedroom
    • Area: 222.4
    • Dimensions: 16 x 13.9
    Bedroom 2
    • Area: 155.15
    • Dimensions: 14.5 x 10.7
    Other
    • Area: 222.4
    • Dimensions: 16 x 13.9
    Living room
    • Area: 555.96
    • Dimensions: 24.6 x 22.6
    Office
    • Area: 128.8
    • Dimensions: 11.5 x 11.2
    Heating
    • Forced Air, Electric
    Cooling
    • Central Air
    Appliances
    • Included: Disposal, Water Softener Owned, Electric Water Heater, Refrigerator, Dishwasher
    • Laundry: Wash/Dry Connection
    Features
    • Internet - Satellite, Walk-in Shower, Granite Counters, High Ceilings, Vaulted Ceiling(s), Walk-In Closet(s)
    • Flooring: Concrete
    • Has basement: No
    • Has fireplace: No
    • Fireplace features: None
    Interior area
    • Total structure area: 2,200
    • Total interior livable area: 2,200 sqft
    • Finished area above ground: 2,200
    • Finished area below ground: 0

    Property

    Parking
    • Total spaces: 6
    • Parking features: Parking Pad, Circular Driveway
    • Attached garage spaces: 6
    • Has uncovered spaces: Yes
    Features
    • Levels: One
    • Patio & porch: Deck, Porch, Covered
    • Fencing: Cattle Tight,Barbed Wire,Perimeter
    • Has view: Yes
    • View description: Panoramic
    Lot
    • Size: 37 Acres
    • Topography: Gently Rolling
    Details
    • Additional structures: Outbuilding
    • Parcel number: 189.032000000006.000

    Construction

    Type & style
    • Home type: SingleFamily
    • Property subtype: Single Family Residence
    Materials
    • Foundation: Slab, Brick/Mortar
    • Roof: Asphalt
    Condition
    • Year built: 2024

    Utilities & green energy

    • Sewer: Septic Tank
    • Water: Private

    Community & neighborhood

    Location
    • Region: Seymour
    • Subdivision: N/A

    Other

    Other facts
    • Listing terms: Cash,VA Loan,FHA,Conventional
    • Road surface type: Blacktop

    Price history

    DateEventPrice
    2/27/2026Sold--
    Source: SOMOMLS as distributed by MLS GRID #60284608 Report a problem
    1/13/2026Pending sale$649,900$295/sqft
    Source: SOMOMLS as distributed by MLS GRID #60284608 Report a problem
    1/6/2026Price change$649,900-13.3%$295/sqft
    Source: SOMOMLS as distributed by MLS GRID #60284608 Report a problem
    10/7/2025Price change$749,900-6.3%$341/sqft
    Source: SOMOMLS as distributed by MLS GRID #60284608 Report a problem
    9/18/2025Price change$799,900-5.8%$364/sqft
    Source: SOMOMLS as distributed by MLS GRID #60284608 Report a problem
    3/27/2025Price change$849,000-5.6%$386/sqft
    Source: SOMOMLS as distributed by MLS GRID #60284608 Report a problem
    2/25/2025Price change$899,000-5.4%$409/sqft
    Source: SOMOMLS as distributed by MLS GRID #60284608 Report a problem
    1/6/2025Listed for sale$950,000$432/sqft
    Source: SOMOMLS as distributed by MLS GRID #60284608 Report a problem

    Public tax history

    Tax history is unavailable.

    Neighborhood: 65746

    Nearby schools

    GreatSchools rating
    Schools provided by the listing agent
    • Elementary: Seymour
    • Middle: Seymour
    • High: Seymour

    Source: SOMOMLS as distributed by MLS GRID. This data may not be complete. We recommend contacting the local school district to confirm school assignments for this home.